14 Small Dining Area Ideas for Apartments With No Dining Room
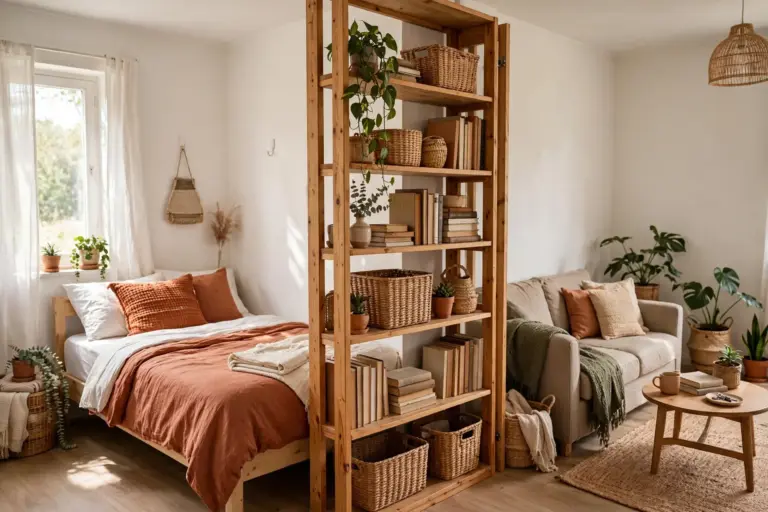
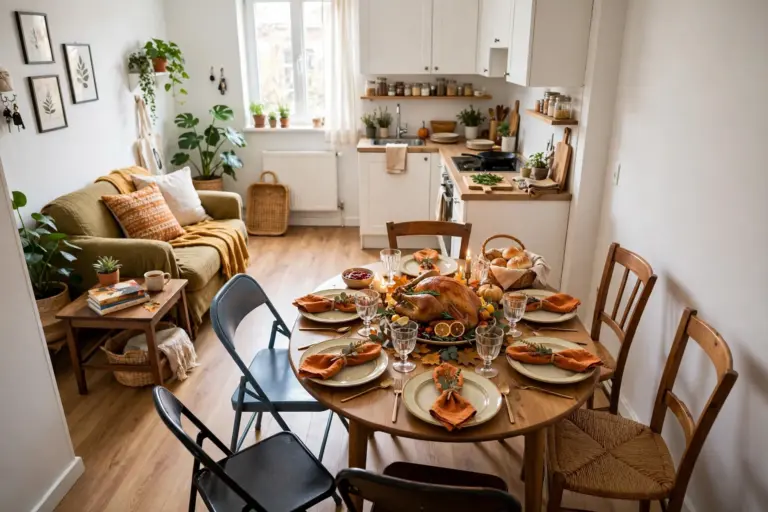
Eating every meal on the sofa gets old fast, but most rentals never came with a dining room. These small dining area ideas fix that by borrowing space instead of needing more of it: a corner of the living room, the edge of the kitchen, the back of the sofa, a window, or a wall the table folds against. The 14 ideas are grouped by where the spot is borrowed from, and each one is tagged with an honest seat count, so it is easy to pick for weeknight dinners for two or for guests squeezing in. Every default option here is freestanding, removable, or plug-in — nothing that risks a deposit.
For the layout thinking behind borrowed zones, start with our studio apartment layout ideas pillar, then come back here for the dining-specific setups.
Before Choosing: Three Quick Checks
First, measure the borrowed spot with chairs in mind, not just the table. As a general layout guideline — not a building code or a guarantee — leaving roughly three feet of clear space behind chairs where the room allows makes a spot far more comfortable, and dining furniture should never narrow an exit route, block a door swing, or sit against a heater. The U.S. Access Board’s ADA standards guidance is a useful reminder of why clear routes matter in any home.
Second, decide the real seat count: a setup that seats two well every day and expands for guests usually beats a cramped four-seat arrangement. Third, check the lease before anything touches a wall — the one idea here that needs screws is flagged as permission-first.
Borrow a Living-Room Corner
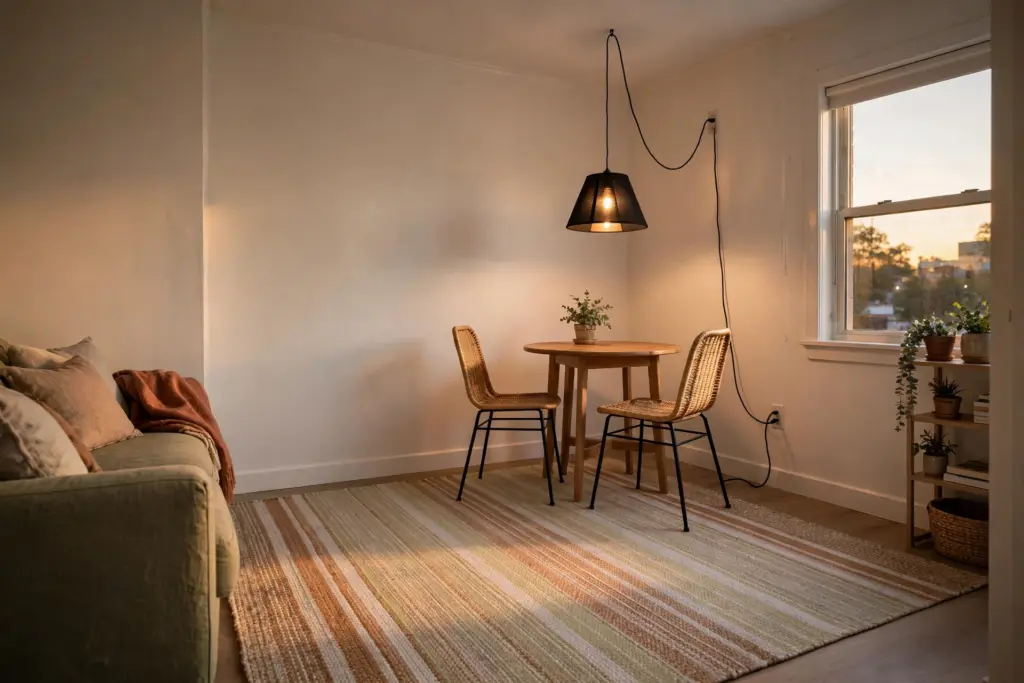
1. Define the Zone With a Rug and a Plug-In Pendant — SEATS 2–4
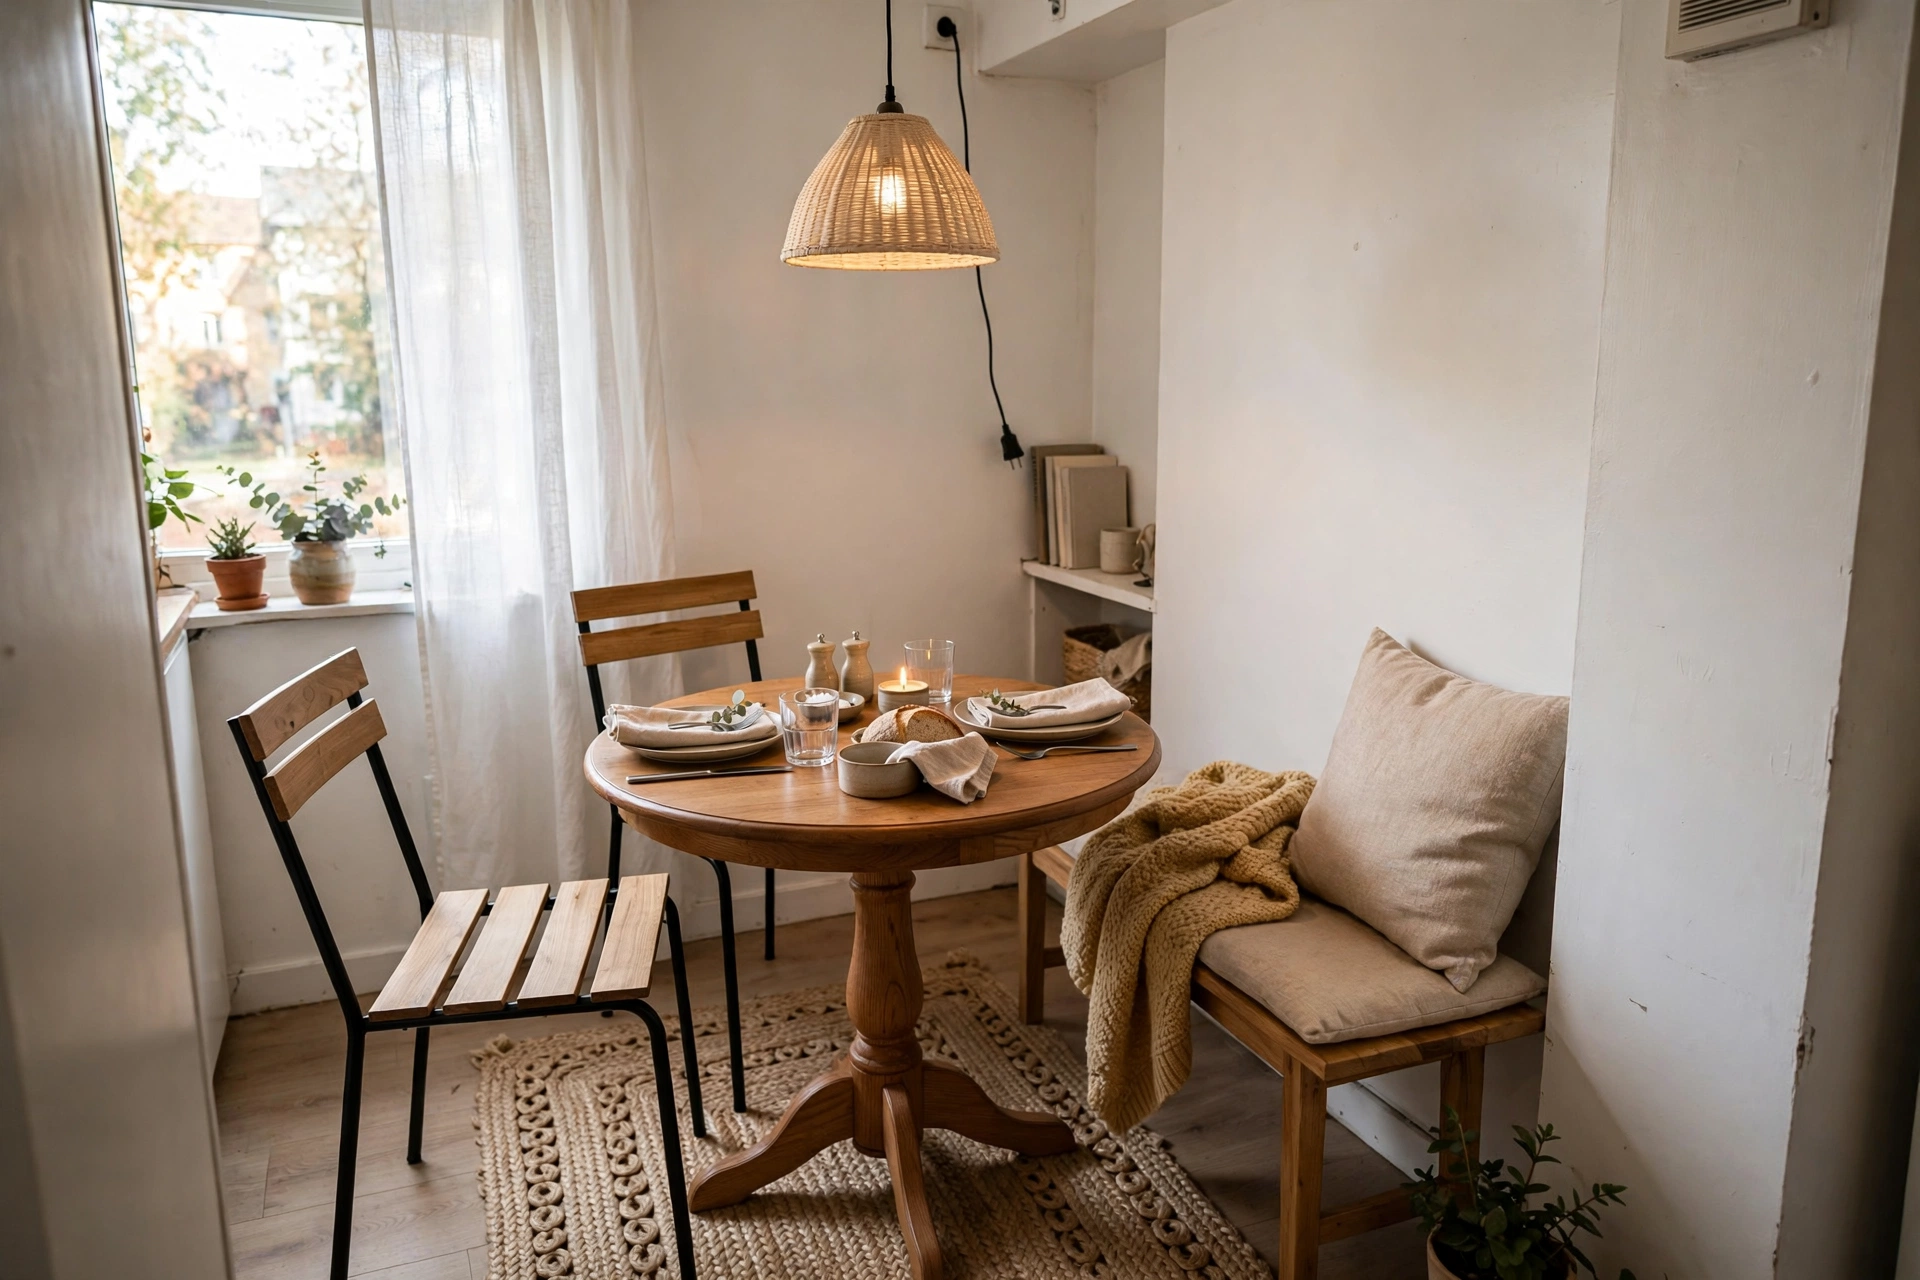
The fastest way to make a corner read as a dining room is to give it a floor and a ceiling. A flat-weave rug under the table draws the boundary, and a plug-in swag pendant — cord draped to the nearest outlet, no hardwiring — hangs light over the table. Size the rug from real use: rug sizing guidance recommends measuring with chairs pulled out so legs stay on the rug, with around 24 inches beyond the table edge as a common starting point. A pendant roughly 28 to 34 inches above the tabletop is a general starting guideline, not a fixed rule.
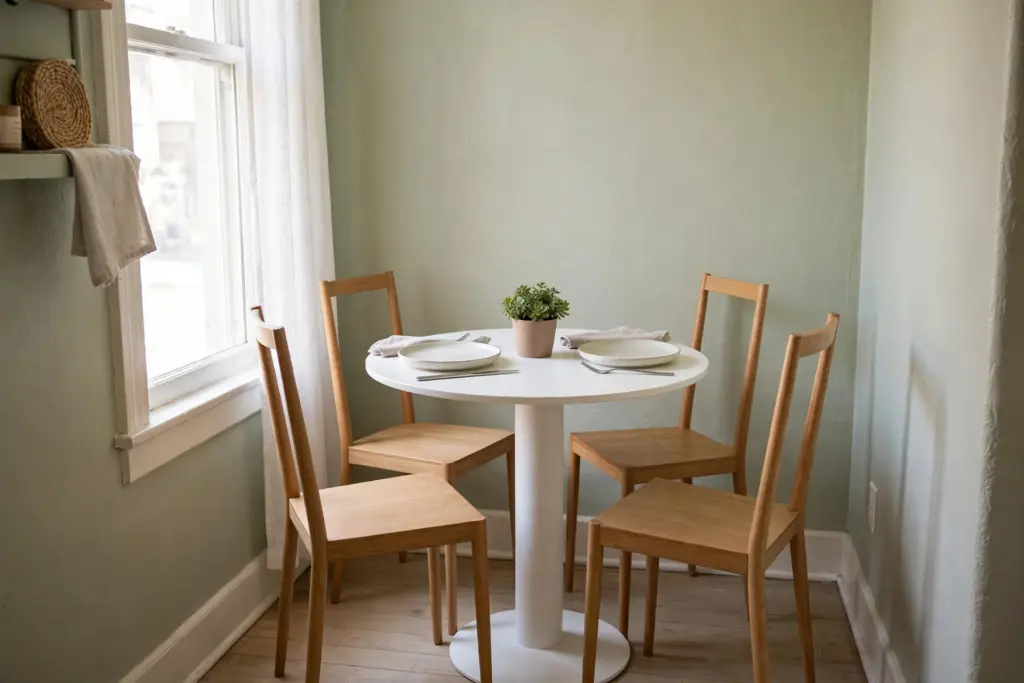
2. Choose a Round Pedestal Table — SEATS 2–4
A round pedestal table is the small-space default for good reasons. With no corner legs, knees and chairs fit at any angle, guests can squeeze around the curve, and walking past means no sharp corners at hip height. A top around 30 to 36 inches across is a common range for two to four diners, though chair width changes the real count, so check chairs against the table before buying.
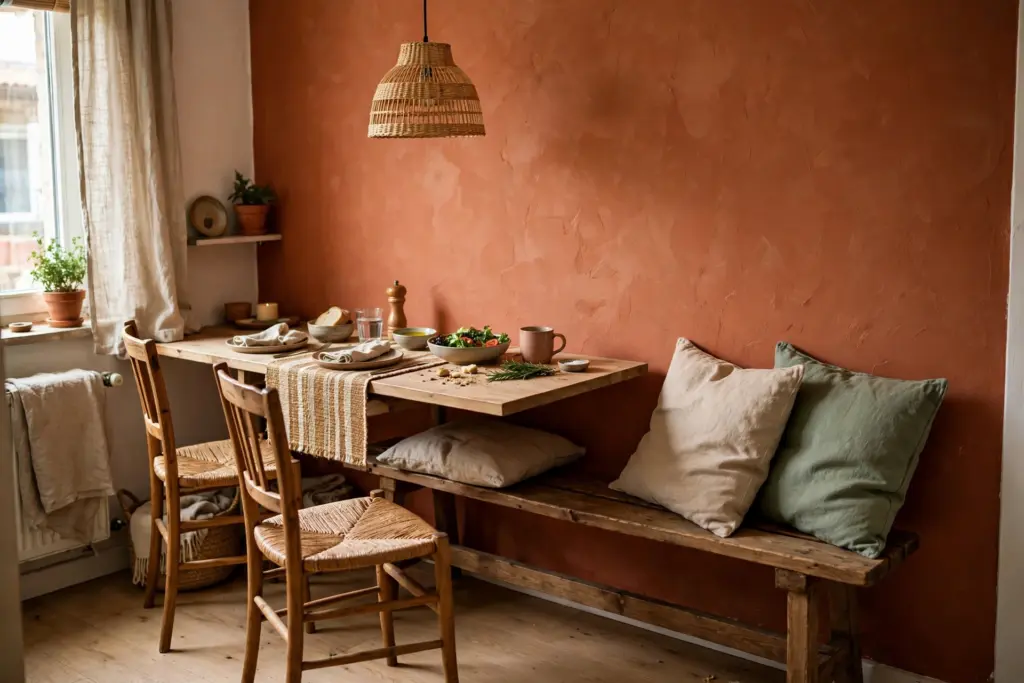
3. Run a Freestanding Bench Along the Wall — SEATS 3–4
A bench against the wall seats diners where chairs waste the most space, and after the meal it slides fully under the table so the walkway reopens. A bench can seat one more person than chairs at tighter spacing, but treat that as snug guest seating, not an everyday promise. Choose a freestanding bench as the default; a built-in banquette needs the landlord’s written permission first and is not renter-safe by default. The tricks in our guide to how to make a small apartment look bigger pair well with a bench zone.
Pick a Table That Shrinks
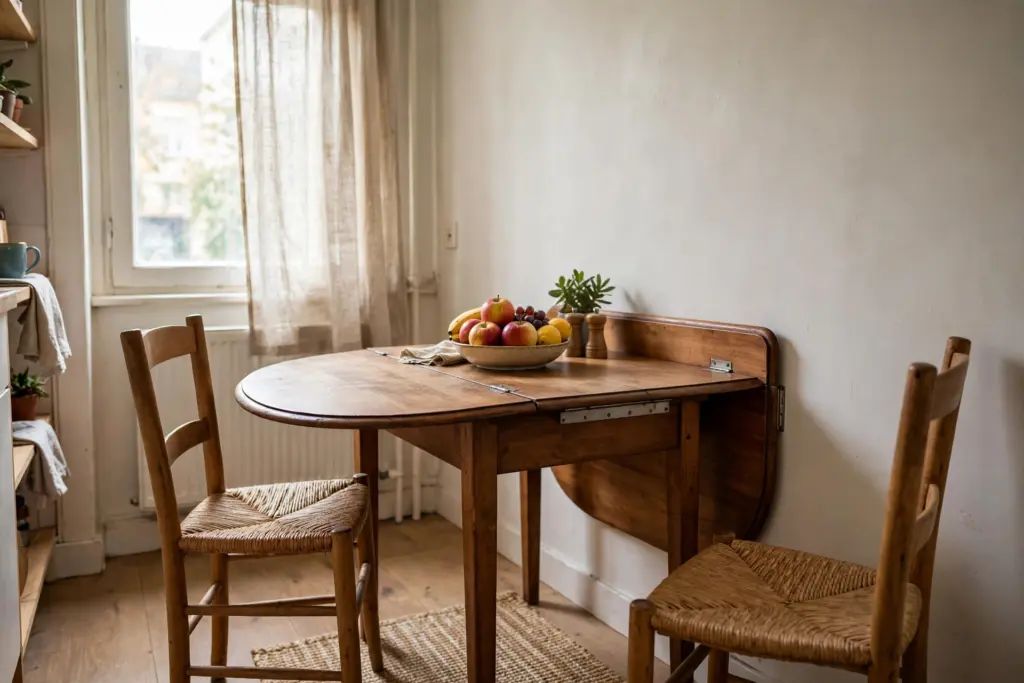
4. Use a Drop-Leaf Table Against a Wall — SEATS 2, GUESTS TOO
A drop-leaf table lives as a slim console against the wall with leaves down, then opens into a real dining table for guests. Keep support legs or swing brackets fully locked before loading a raised leaf, and put heavy dishes over the fixed center rather than a raised edge. Guest counts depend on the model’s open size, so measure the open footprint against the room first.
5. Push a Narrow Rectangular Table to the Wall — SEATS 2–3
A narrow rectangular table, roughly 24 to 30 inches deep, sits flush against a wall and seats diners along one side and at the ends like a cafe counter. It also doubles best as a desk between meals — the same dual-purpose logic behind our small apartment home office ideas.
6. Pair Slim Chairs That Tuck With Folding Guest Chairs — SEATS 2 + GUESTS
Chairs decide how small a setup really is. Slim, armless everyday chairs that slide completely under the table keep the zone compact, while folding chairs stored in a closet or under a bed appear only for guests. Check that tucked chairs clear the table apron — the frame under the top — because a chair that stops inches out steals the walkway daily.
Borrow the Kitchen’s Edge
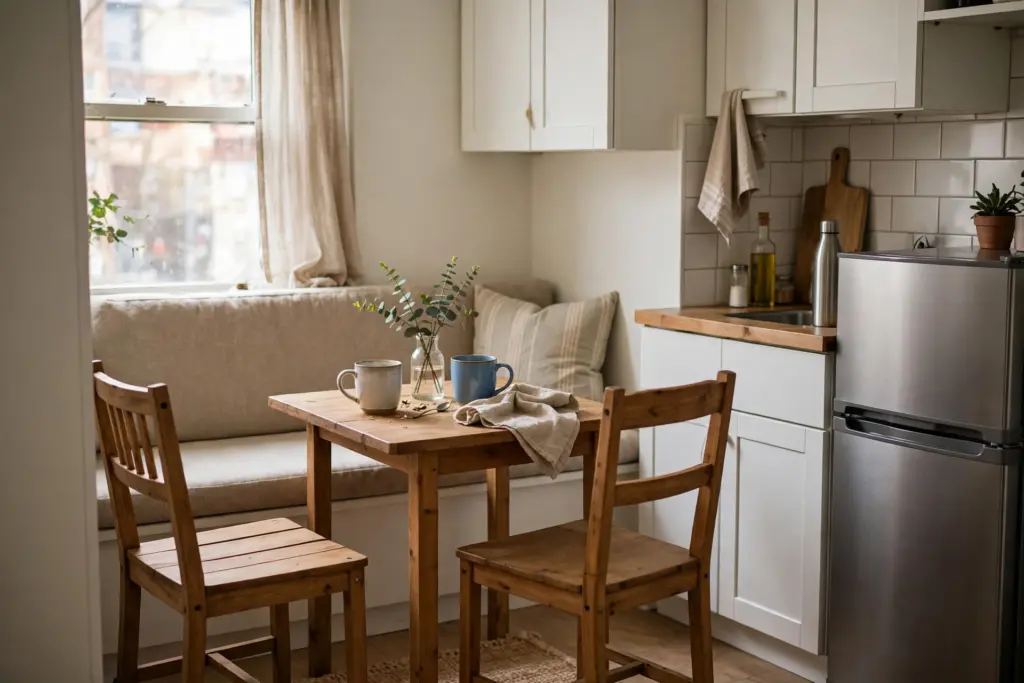
7. Build a Breakfast Nook in the Kitchen Corner — SEATS 2–4
Many rental kitchens have one underused corner where a small square table, a bench along one wall, and one or two chairs make a genuine nook. Meals stay steps from the stove and the living room stays free. Keep the table clear of fridge and cabinet door swings, and do not block the work triangle between sink, stove, and fridge.
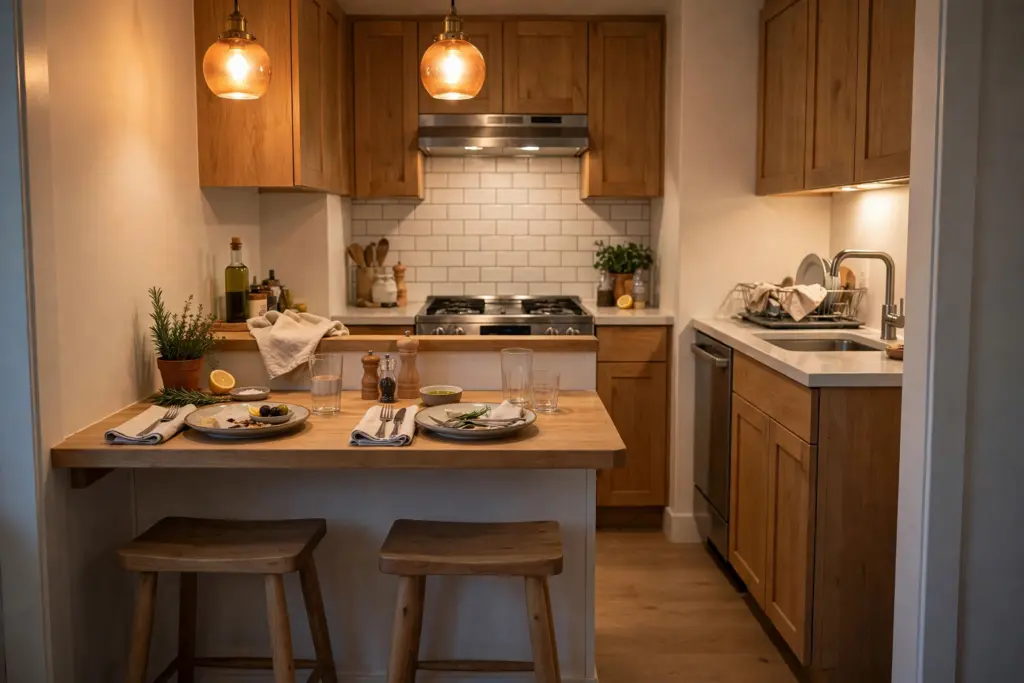
8. Eat at the Counter on Backless Stools — SEATS 2–3
Where a kitchen counter already overhangs, the dining area may already exist — it just needs stools. Backless stools tuck fully under the overhang, and counter-height stools (commonly around 24 inches of seat height for a standard counter) keep knees comfortable. Confirm real knee depth under the overhang first; a shallow lip turns this idea into a shelf, not a dining spot.
Borrow a Window, a Sofa Back, or a Passage
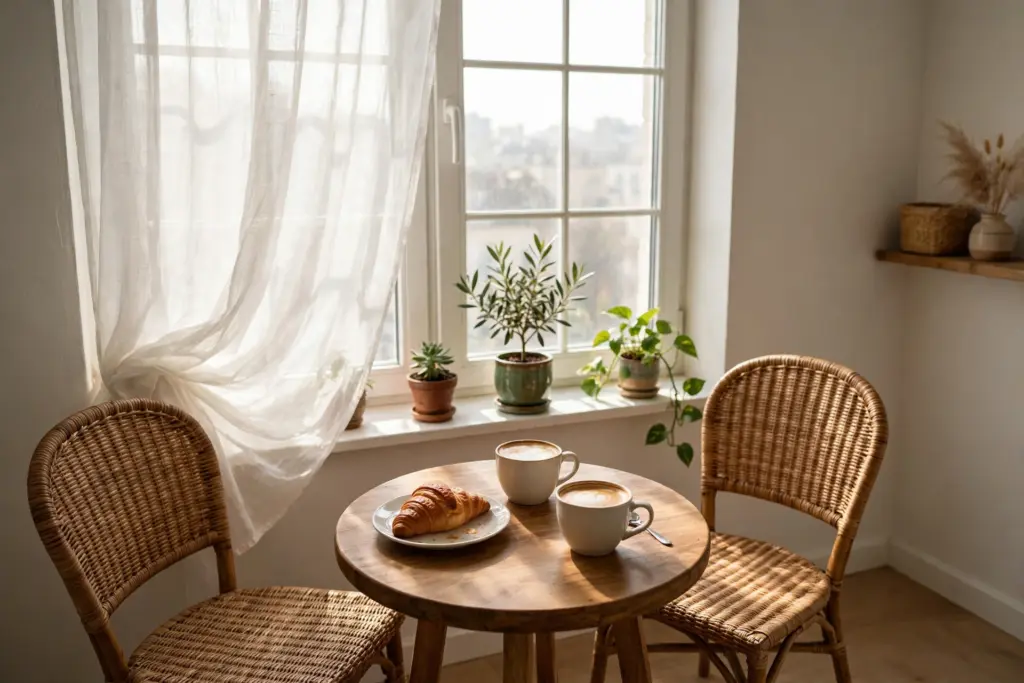
9. Set a Bistro Table at the Window — SEATS 2
A small round bistro table and two light chairs in front of the brightest window make the meal feel like an occasion. Keep plants on the sill rather than the table so the small top stays usable, and confirm window locks and any emergency egress stay fully accessible — a bistro set should never block a window that serves as an exit.
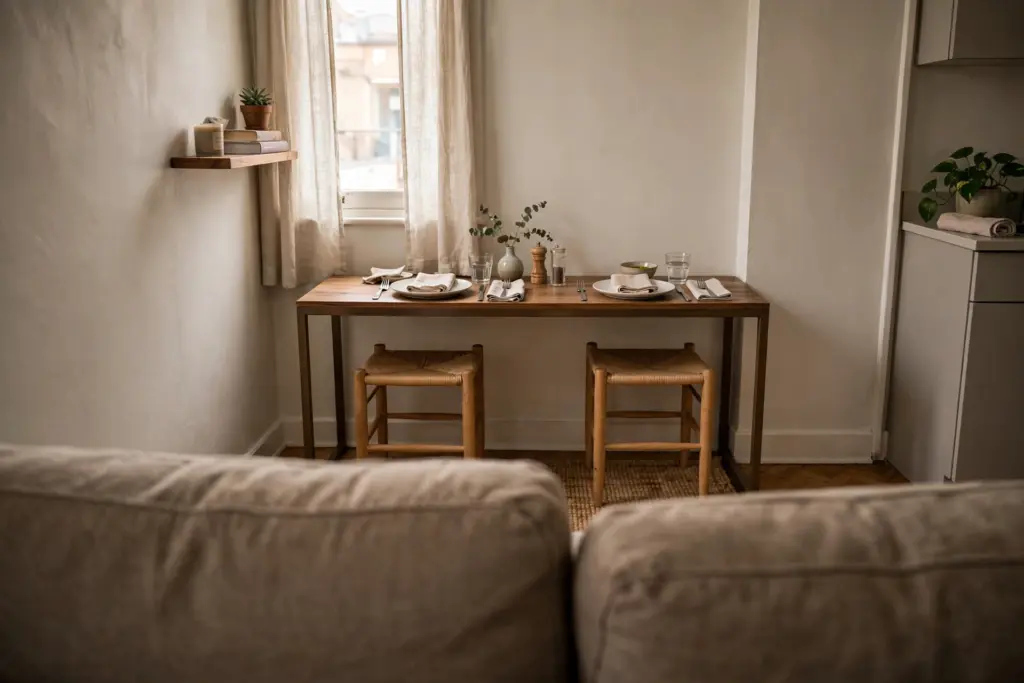
10. Run a Console Table Behind the Sofa — SEATS 2
The strip behind a sofa is often exactly console-table deep. A narrow console-height table there, with two stools tucked underneath, seats two — and between meals it holds a lamp and books. It needs genuine sitting depth; if knees press the sofa back, place the table against a wall instead, as shown here viewed over the sofa.
11. Claim a Wide Hallway or Landing — SEATS 2
Some apartments have a hallway or landing a few inches wider than the rest, and those inches fit a bistro set surprisingly well. The non-negotiables: the route stays fully walkable with chairs occupied, doors still swing freely, and nothing sits against a heater. If any fail, the spot is a walkway, not a dining area.
Spots That Fold Away, Plus Serving Space
12. Mount a Fold-Down Table — Permission-First — SEATS 2
A wall-mounted fold-down table gives a studio a dining spot that disappears entirely, but it is never damage-free by default: brackets screw into the wall, ideally into studs, and the fixings carry the full load. Get the landlord’s written permission first, follow the manufacturer’s fixing and load instructions exactly, and plan to fill the holes at move-out. Without permission, Idea 13 delivers most of the benefit with zero holes.
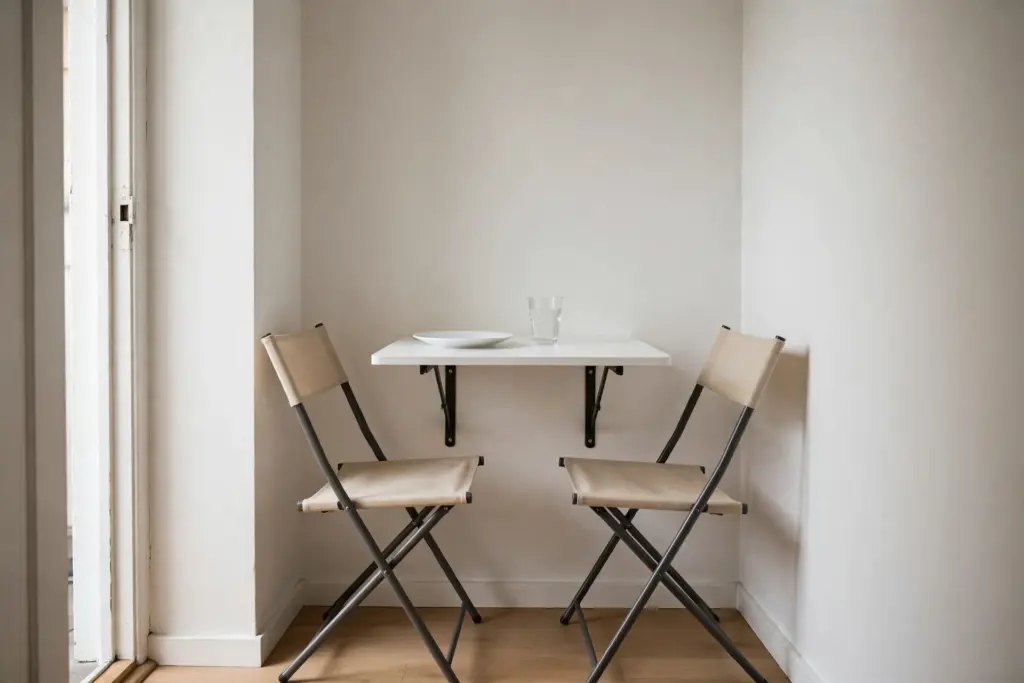
13. Keep a Folding or Extendable Table for Guest Nights — SEATS 2, GUESTS TOO
If daily dining happens at the counter or a bistro table, a folding table stored flat in a closet covers guest nights without owning floor space all month. Extendable tables follow the same logic: compact daily, longer for holidays. Open and lock the mechanism fully before the meal, and store folding chairs with it.
14. Add a Rolling Serving Cart and Storage Seating — SERVES EVERY SEAT
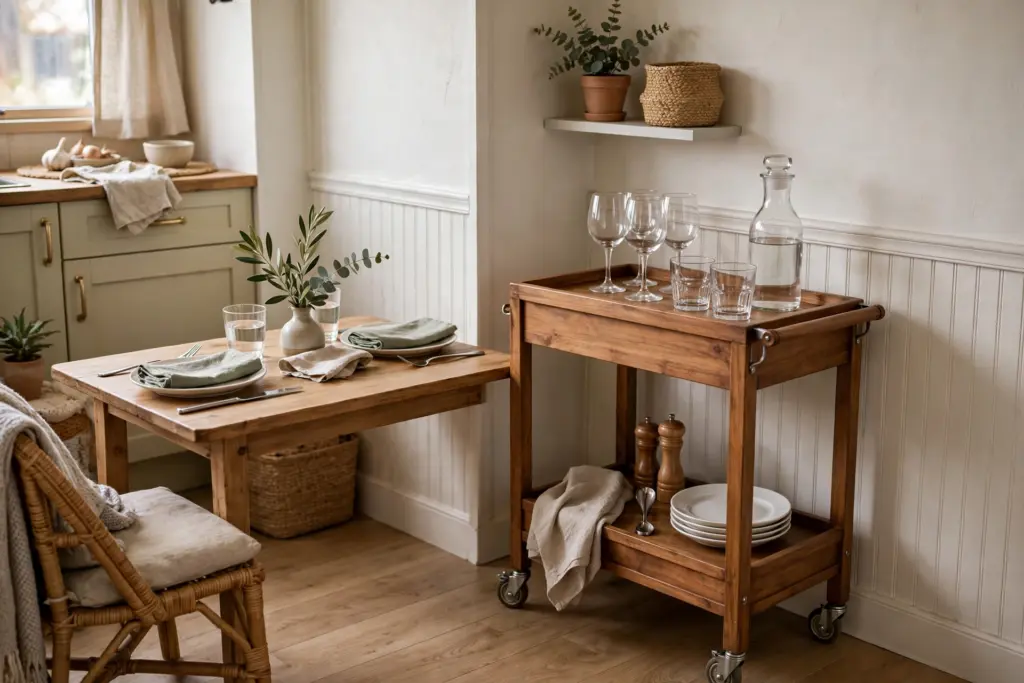
A borrowed dining spot usually has no sideboard, so let serving come to it. A rolling cart parks in a kitchen gap, then wheels in holding glasses and serving dishes, keeping the small table clear. Storage ottomans add spare seating plus room inside for linens. For ambience, battery LED candles give the glow without a flame; as U.S. Fire Administration candle guidance notes, real candles belong at least 12 inches from anything that can burn and should never be left unattended — exactly why flameless is the easier default on a small table.
Taken together, these small dining area ideas share one principle: the dining room is a function, not a floor plan. Pick the borrowed spot that matches daily life — the corner, the counter, the window — keep the route behind the chairs clear, and dinner gets a real home without a real dining room.
Frequently Asked Questions (FAQs)
How do you create a dining area in an apartment with no dining room?
Start by borrowing a zone rather than hunting for a room: a living-room corner defined by a rug and a plug-in pendant, the edge of the kitchen, the back of the sofa, or a window. Add a table scaled to the spot — round pedestal and drop-leaf styles suit renters best — plus seating that tucks away, and the corner functions as a dining room every night.
What size table works best for a small dining area?
For most small dining area ideas, a round table around 30 to 36 inches across seats two daily and up to four snugly, while a narrow rectangular table about 24 to 30 inches deep works pushed against a wall. Measure with chairs pulled out and a walkway behind them, because the chair footprint, not the tabletop, decides whether a size truly fits.
Are wall-mounted fold-down tables allowed in rentals?
Only with the landlord’s written permission, because the brackets screw into the wall and the fixings carry the table’s load. With permission, follow the manufacturer’s fixing instructions exactly and plan to fill the holes at move-out. Without permission, a freestanding folding table or a drop-leaf table gives a similar fold-away result with no holes at all.
How much space should be left behind dining chairs?
As general layout guidance, roughly three feet behind chairs where the room allows lets people slide in and walk past comfortably, but it is a comfort guideline, not a code requirement. The firm rules are simpler: never narrow an exit route, never block a door swing, and never place seating against a heater, whatever the room size.