12 Small Apartment Living Room Layout Ideas That Fix the Flow
Most small living rooms do not feel cramped because they are small. They feel cramped because the furniture blocks the way through them. These small apartment living room layout ideas are built around one test: can you walk from the front door to the kitchen or the balcony without sidestepping a sofa, a coffee table, or a chair? If the answer is yes, the room already feels bigger, whatever its square footage. Every layout below is achievable by moving furniture only — no drilling, no built-ins, no permanent changes — so each one is safe for a rental lease.
That furniture-only rule is what separates this guide from its neighbours on the site. The studio apartment layout ideas guide covers a single room that must also sleep and work, while this article is about a separate living room in a one-bedroom-or-larger apartment. The make a small apartment look bigger guide covers visual tricks; this one covers where things actually stand. And the small dining area ideas guide covers the dining zone itself, which appears here only as the boundary of an open-plan living room.
The Flow Test: Do This Before You Move Anything
Stand at the front door and walk the route you take every day: door to kitchen, kitchen to sofa, sofa to balcony or window. Note every spot where you turn sideways, step around a corner, or wait for someone else to move. Those spots are the layout problem, not the size of the room. In other words, small apartment living room layout ideas succeed or fail on the walkway, not on the furniture style. A layout that passes the flow test keeps one clear path, roughly the width of a comfortable stride, open from end to end. As a common rule of thumb, main walkways of about 30 to 36 inches feel comfortable; treat that as a starting point to test in your own room, not a building code or a standard.
Keep radiators, vents, and exit paths unblocked in every arrangement below — a layout that covers a heater or blocks a door is not a clever layout, whatever it looks like in a photo.
1. Float the Sofa — When the Room Is Wide Enough
This works best when the room is wide enough that the walkway behind the sofa still leaves a comfortable seating distance to the television or focal wall.
It is not universal, and pretending otherwise is the most common small-room mistake. In the narrowest rooms, floating the sofa eats the only walkway and makes everything worse. If pulling the sofa out leaves less than a comfortable stride behind it, keep the sofa against the wall and float something smaller instead — idea 10 covers that compromise. 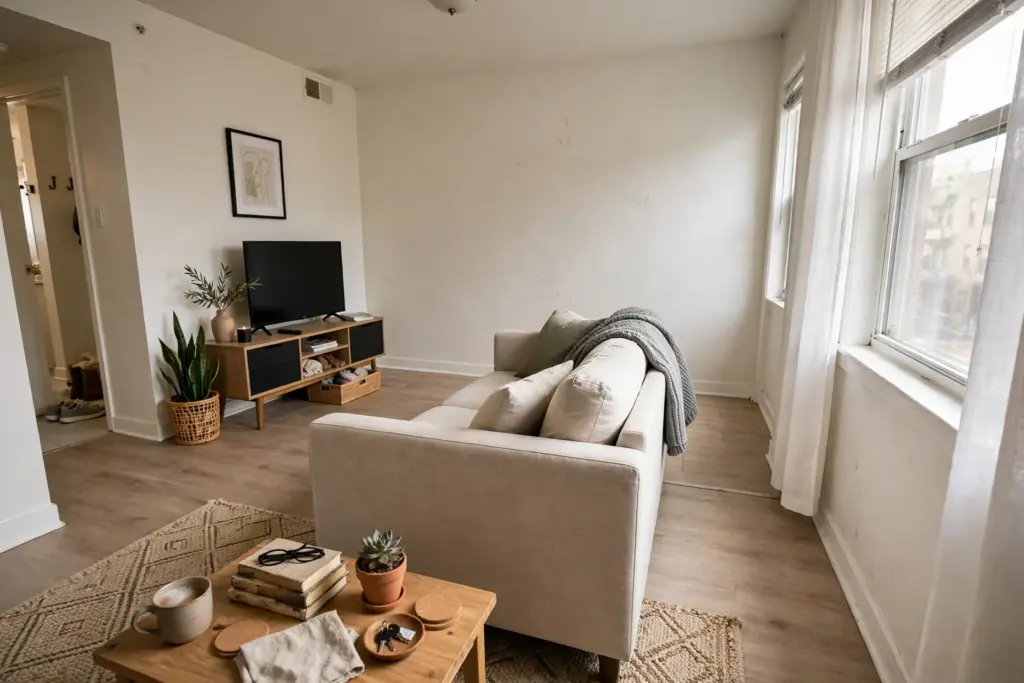
2. Tuck an L-Shape Into the Corner
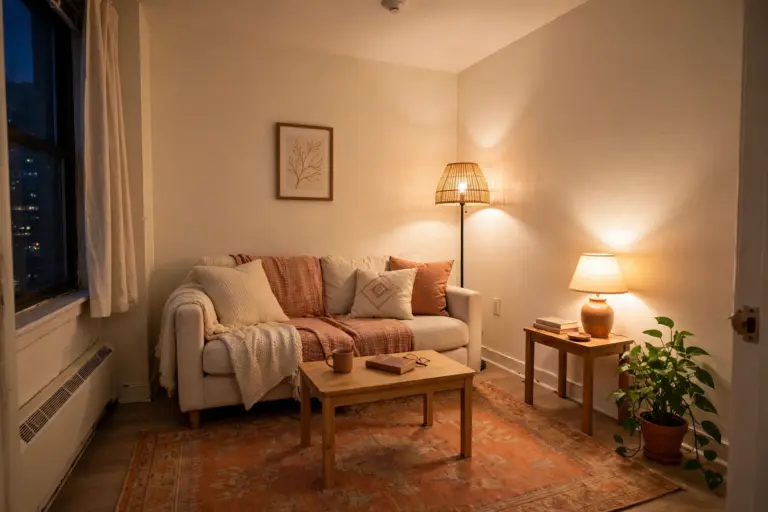
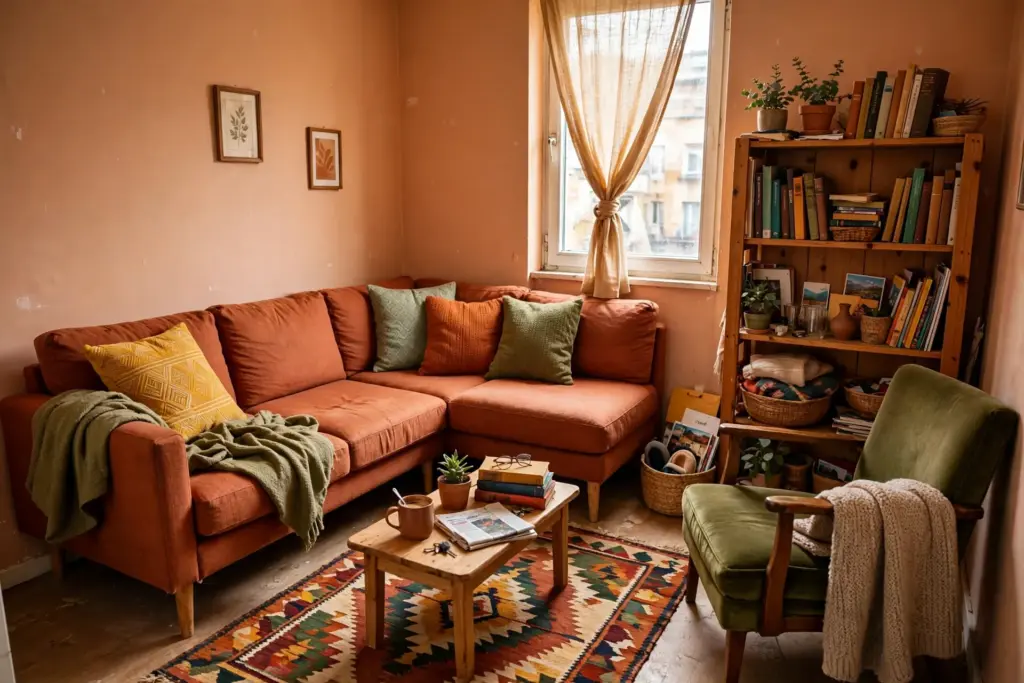
An L-shape is the highest-yield layout for a small room because it turns a dead corner into seating instead of leaving it as wasted floor. The trick is scale: a compact two-seat sofa with a chaise, or a loveseat plus one chair set at a right angle, gives you the L without the bulk of a full sectional. Point the longer side along the longer wall, open end toward the entrance, so the path in stays clear. A rug that sits under the front legs of both pieces ties the L together so it reads as one group.
3. Use the Single-Sofa Setup in a Genuinely Tiny Room
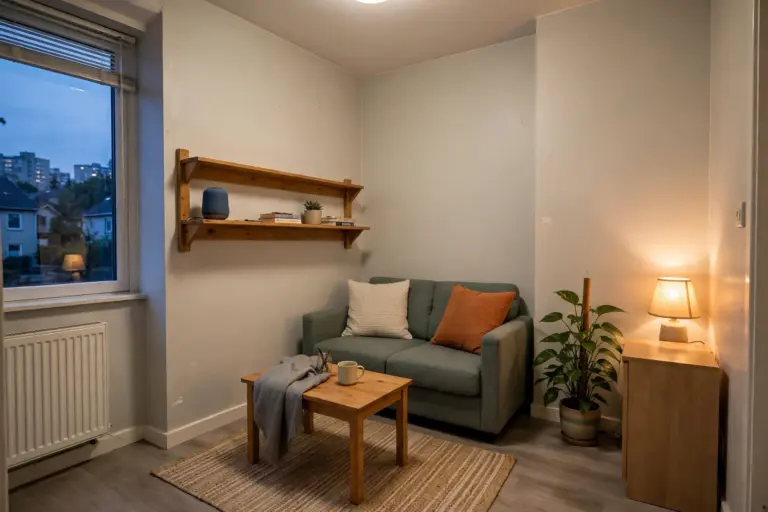
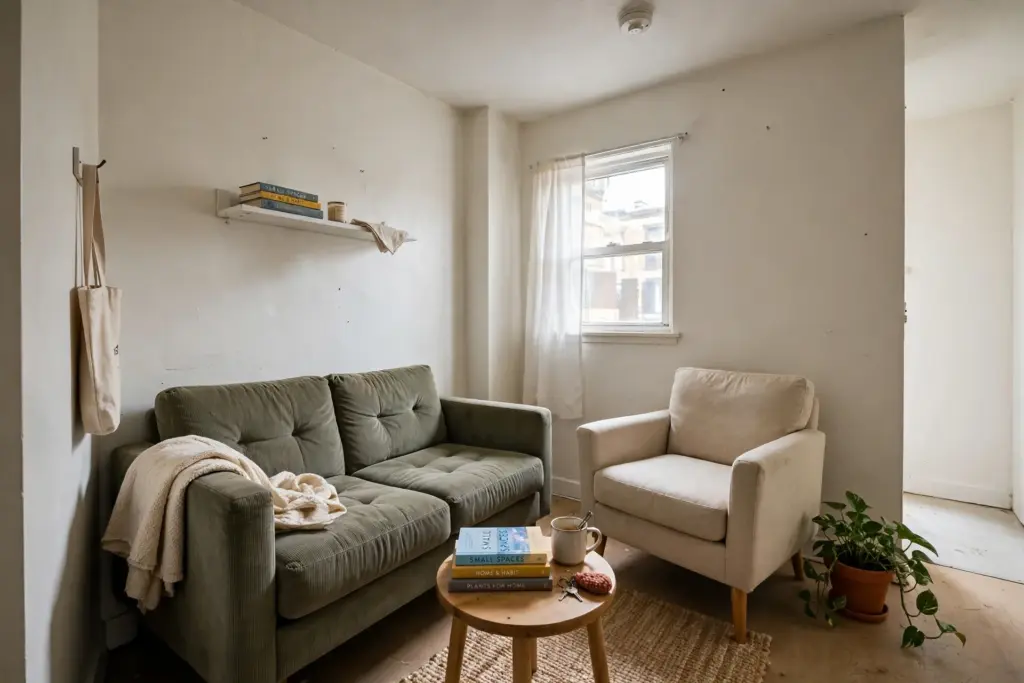
In a genuinely tiny room, one good seat beats a crowded set. A compact loveseat with slim or armless sides, plus one light chair you can move with one hand is the seating plan, and that is a feature, not a compromise. Skip the sectional entirely: in a room this size it eats the walkway and locks you into a single arrangement. Angle the chair toward the loveseat instead of lining everything against the walls, keeping conversation natural without blocking the door swing. Choose pieces with visible legs and a low back so the room still reads open, and let a small side table do the surface work — it slides out of the path when the room needs to breathe.
4. Let the Sofa Back Define an Open-Plan Zone
In an open-plan apartment, the sofa back is the gentlest room divider available. Place the sofa with its back toward the dining zone, and the two areas separate themselves without a single wall, screen, or curtain. The rug under the living seating marks the boundary on the floor, and the dining table sits just beyond the sofa back, close enough for conversation but clearly in its own zone.
The small dining area ideas guide covers table shapes and sizes for exactly this situation, and room divider ideas for studio apartments covers harder dividers for rooms where a sofa back alone is not enough separation. 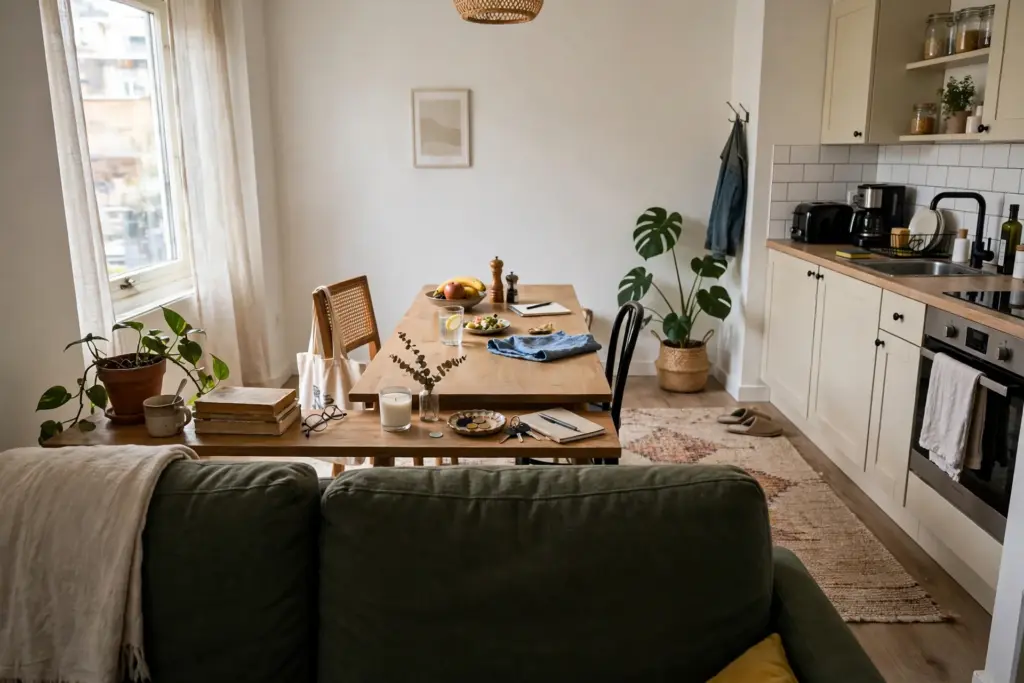
5. Anchor the Group With a Rug That Is Big Enough
A rug that is too small makes the seating group look scattered, however good the furniture arrangement is. As a common rule of thumb, choose a rug large enough that at least the front legs of every seat rest on it. When in doubt between two sizes, the larger one usually wins in a small room, because one continuous surface reads as one zone instead of several floating pieces.
The rug edge should not become a trip line across the main path, and it should not creep under a door swing. A rug that anchors the seating while leaving the walkway clear is doing two jobs at once, which is exactly what small rooms need from every piece. 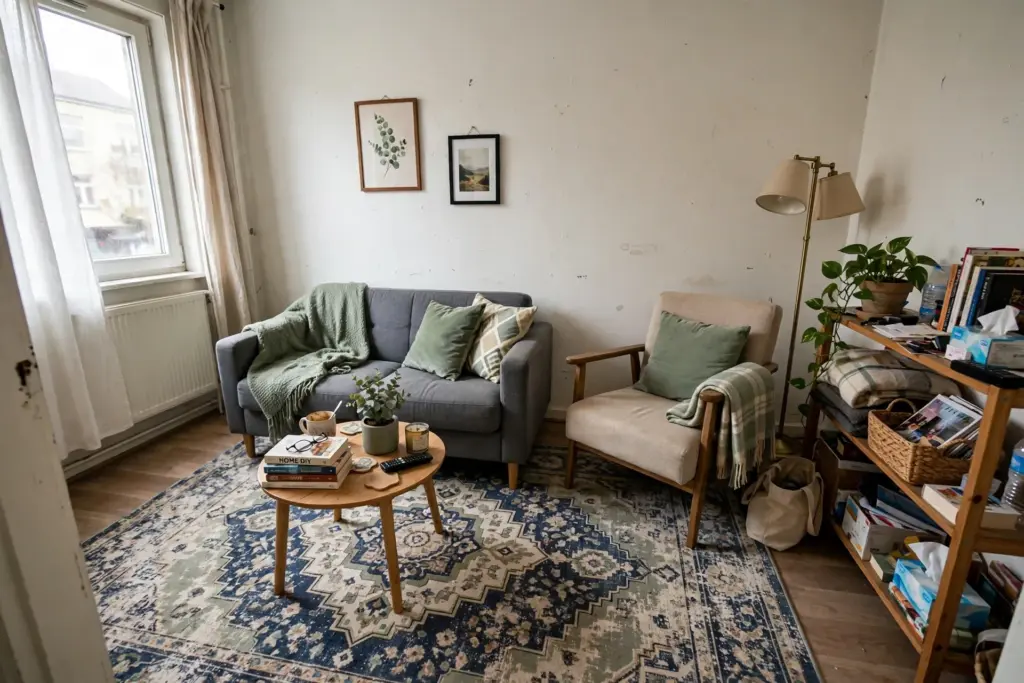
6. Put the TV on a Stand — and Place It Against Glare
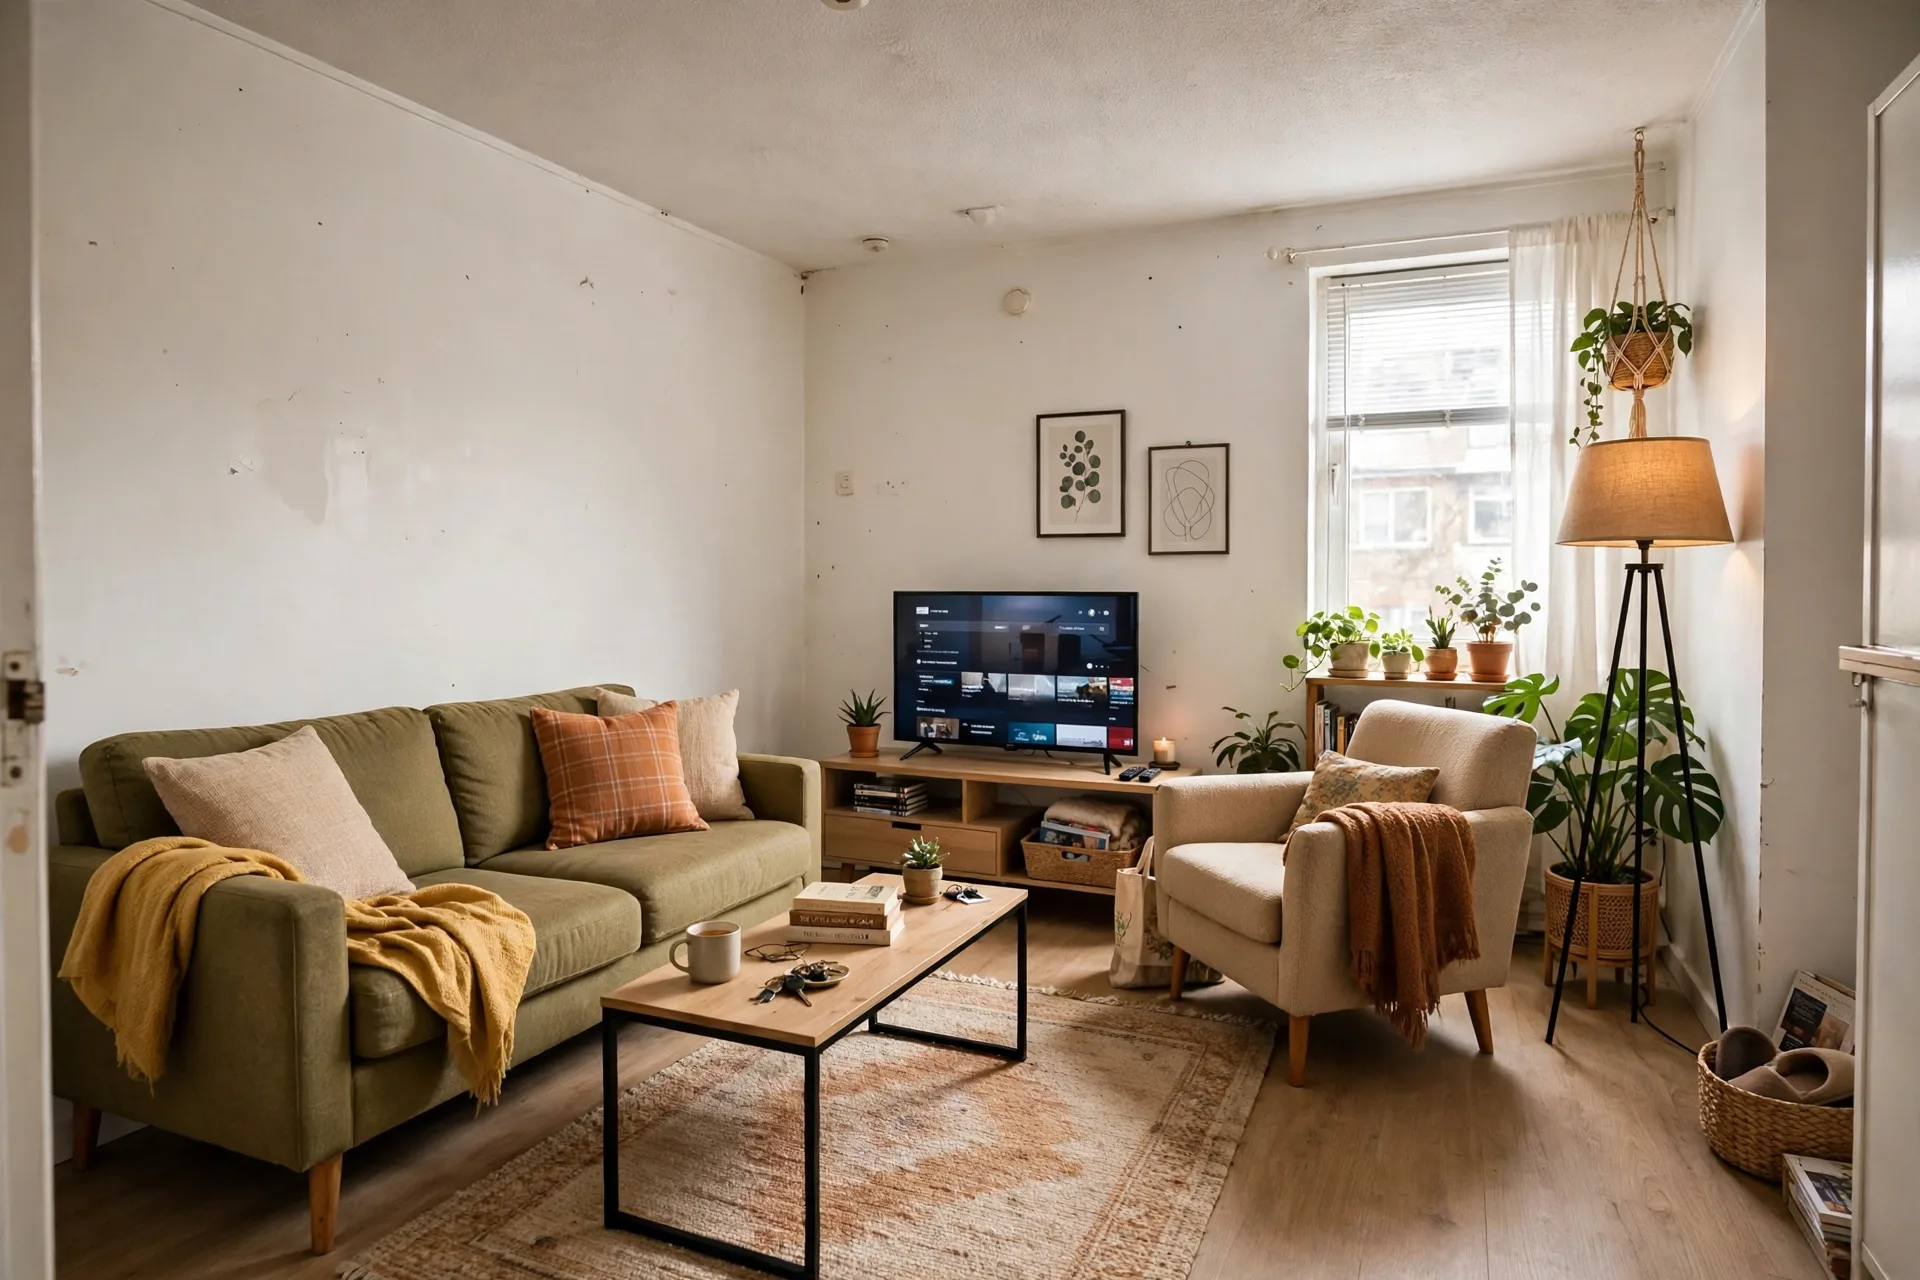
Wall-mounting a television means drilling, which means landlord permission first, every time. The renter-safe default is a low stand or console, which also gives storage for consoles, remotes, and cables without a single wall fixing. Place the stand on the wall that lets the sofa face it without the viewer staring into window glare, and keep the viewing distance comfortable — as a rough guide, about one and a half times the screen size is a sensible starting point to test.
A layout that is comfortable at night but unwatchable by day has not solved the television problem. 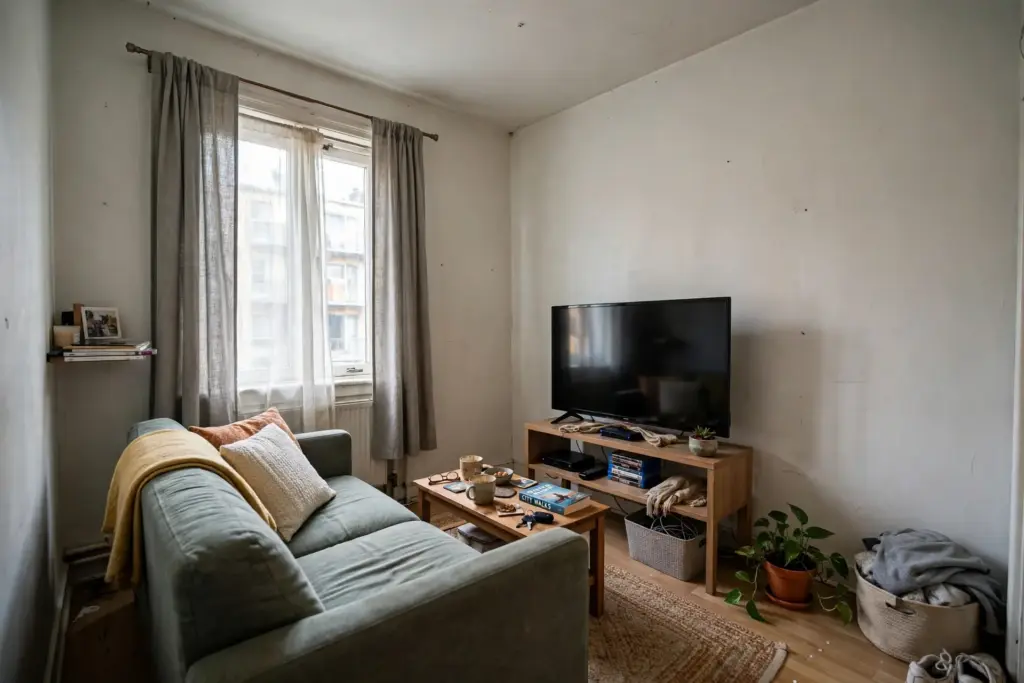
7. Put Corners to Work With a Lamp or a Chair
Corners are where small rooms quietly lose space. A tripod floor lamp, a small armchair, or a slim plant stand in a corner fills dead space without touching the walkway, and it balances the room so the seating group does not feel lopsided. The corner piece should be something you use — a reading chair with a lamp, for example — not decoration that only collects dust.
Filling every corner makes the room feel fenced in, which is the opposite of the open, flowing feel the rest of these layouts are building. Choose the corner farthest from the door for seating, and leave the corner nearest the entrance empty so the room opens up as you walk in. 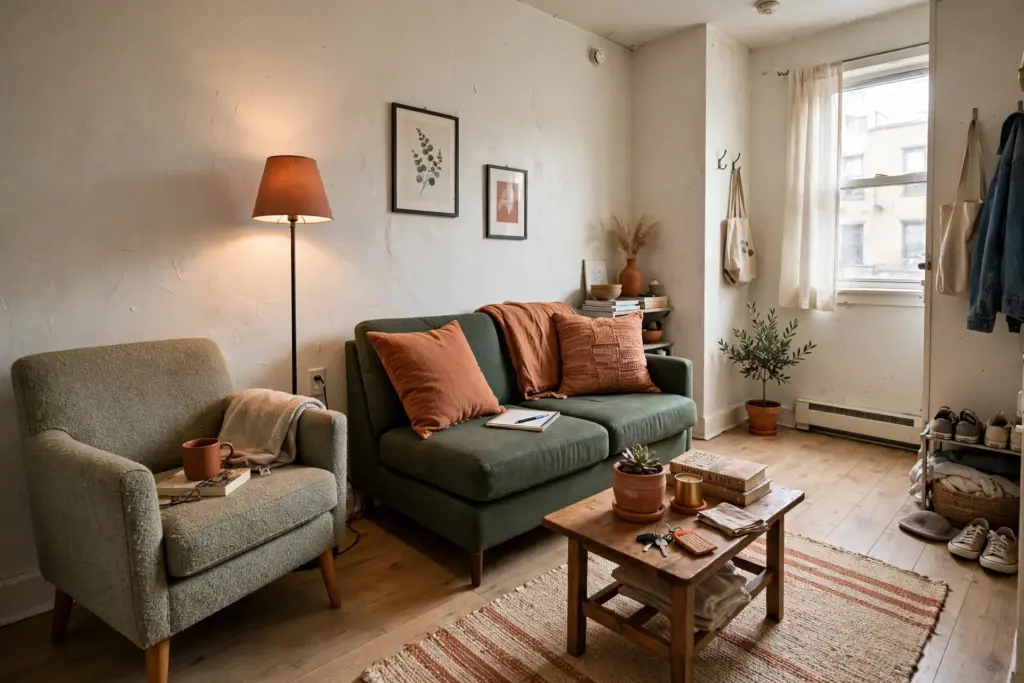
8. Choose a Round or Slim Coffee Table for Tight Paths
Rectangular coffee tables with sharp corners are the piece most likely to bruise shins and block a tight path. A round table, or a slim rectangular one, keeps the same usable surface while giving back inches on every side. As a common rule of thumb, about 14 to 18 inches between sofa and coffee table is close enough to reach a drink and far enough to stretch your legs.
The test is the same as ever — walk the path with the table in place, and if you have to sidestep it, it is too big for that spot. 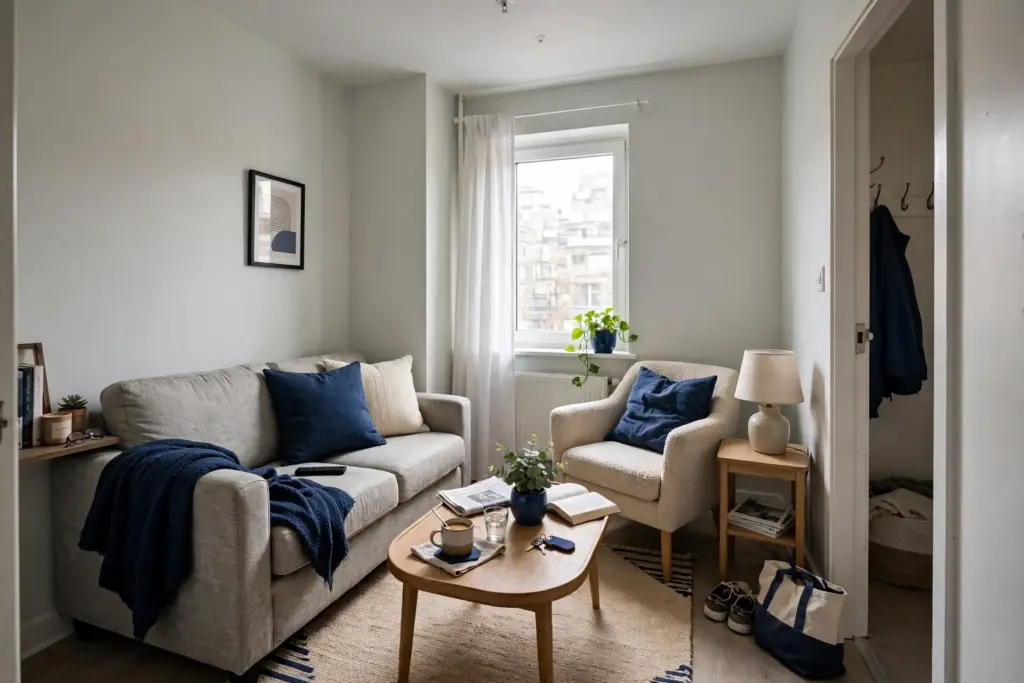
9. Add a Console Behind the Sofa as a Boundary and a Surface
A slim console table directly behind a floated or open-plan sofa does three jobs: it finishes the back of the sofa so the room looks intentional from the dining side, it holds lamps and books at arm height, and it marks the boundary between zones without blocking light or conversation. It is the single most useful addition to ideas 1 and 4.
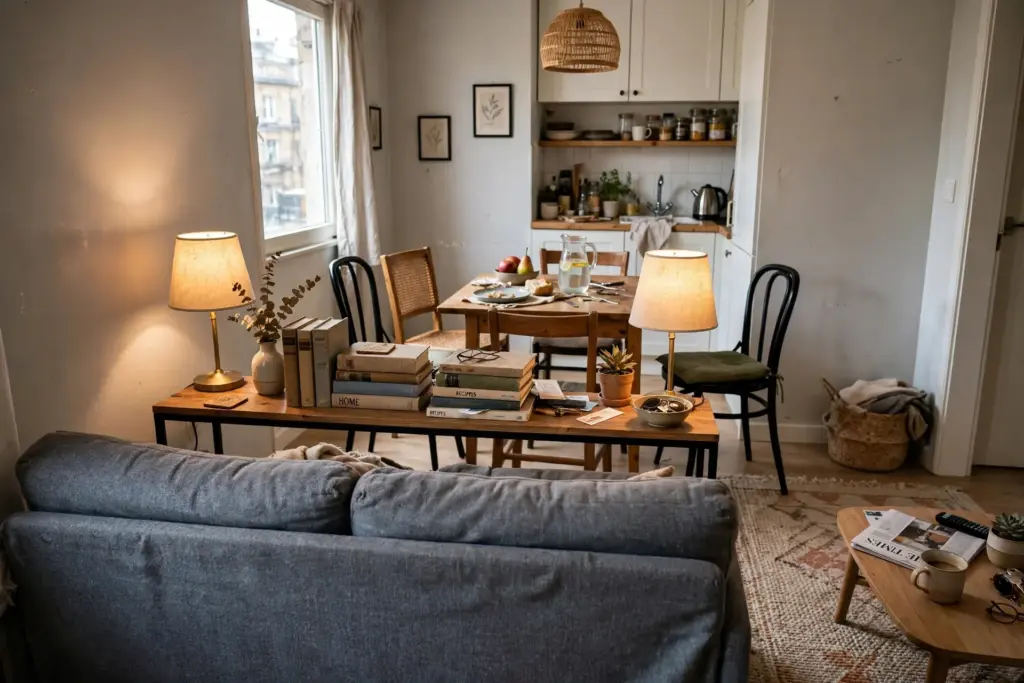
10. Float a Chair, Not the Whole Room
When the room is too narrow to float the sofa, float a single chair instead. Pull one light chair a few inches off the wall and angle it toward the sofa, and the seating group gains depth and a conversational angle without sacrificing the main walkway. The room reads as arranged rather than pushed flat against the walls, which is the whole point of floating furniture in the first place.
11. Protect the Paths: Doors, Balcony, and Vents Stay Clear
Every layout in this guide is subordinate to one rule: doors must swing freely, the route to the balcony or exit must stay open, and radiators and vents must stay uncovered. A beautiful arrangement that blocks a door swing will be rearranged within a week, usually by shoving something into the worst possible spot. Plan the door swings into the sketch from the flow test, and check them again after every move.
12. Keep Flexible Seating That Stores Away
A pouf, an ottoman with storage inside, or a folding chair kept against a wall gives the room guest seating without permanent floor space. Poufs tuck under a console or a coffee table; a folding chair hangs on a hook or leans behind a door; an ottoman doubles as a coffee table with a tray on top. When guests leave, the room returns to its everyday layout in minutes.
Flexible seating is also the answer to the single-sofa layout’s one weakness. A tiny room does not need four permanent chairs, but it does need a way to seat four people twice a year. Store-away seating is how a small room stays small on ordinary days and generous on the days that matter. 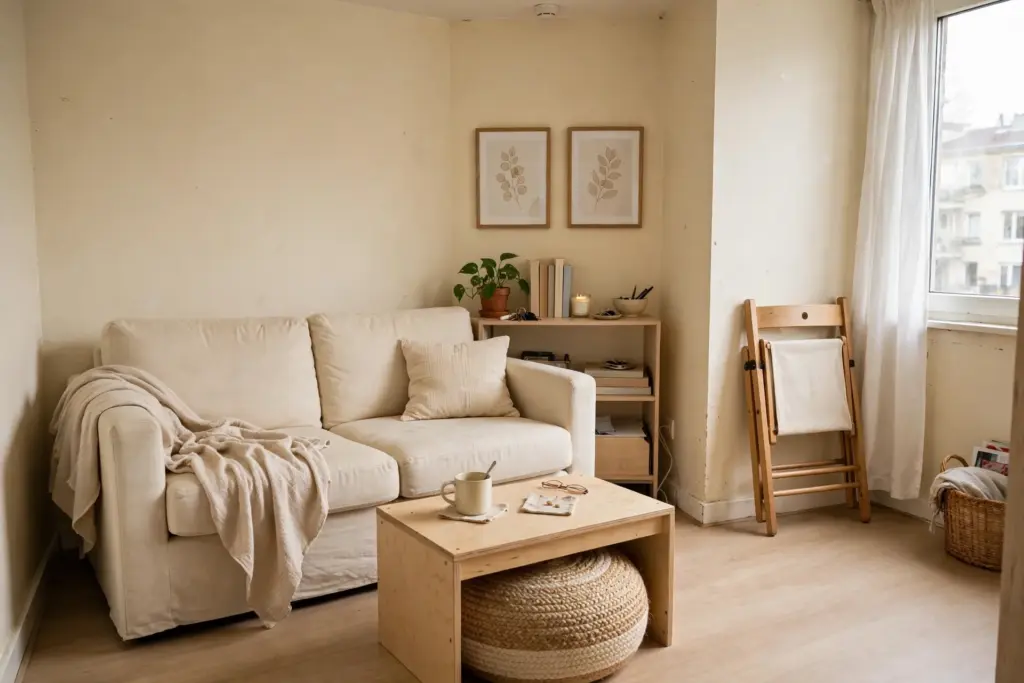
Layout Mistakes That Undo a Good Room
Pick one focal point per room and let everything else support it.
For layout inspiration beyond the renter-specific rules here, the small apartment living room layout guide from Themetoneny sets out four core arrangements by room shape, and CozyRoomCo’s small living room ideas
Applied in that order — flow first, then furniture, then the finishing pieces — these small apartment living room layout ideas turn a room that felt cramped into one that simply works.
Frequently Asked Questions (FAQ)
Should all furniture go against the wall in a small living room?
Not always. In a wider room, pulling the sofa a short distance off the wall creates a defined seating zone and a walkway behind it. In a very narrow room, against-the-wall is the better answer, and floating a single chair instead gives most of the same benefit without blocking the path.
Can a sectional work in a small apartment living room?
Yes, if it is sized to the room. A compact sectional tucked into a corner can combine seating into one piece and leave the rest of the floor open, as long as the main walkway stays clear and the return length does not block a door or a radiator.
How big should the rug be in a small living room?
As a common rule of thumb, large enough that at least the front legs of every seat rest on it. When in doubt between two sizes, the larger rug usually makes the seating group read as one zone rather than several scattered pieces.
Where should the TV go in a small living room layout?
On a low stand on the wall that lets the sofa face it without window glare, with a comfortable viewing distance. Wall-mounting needs landlord permission first, so a stand is the renter-safe default, and it adds storage without any wall fixings.