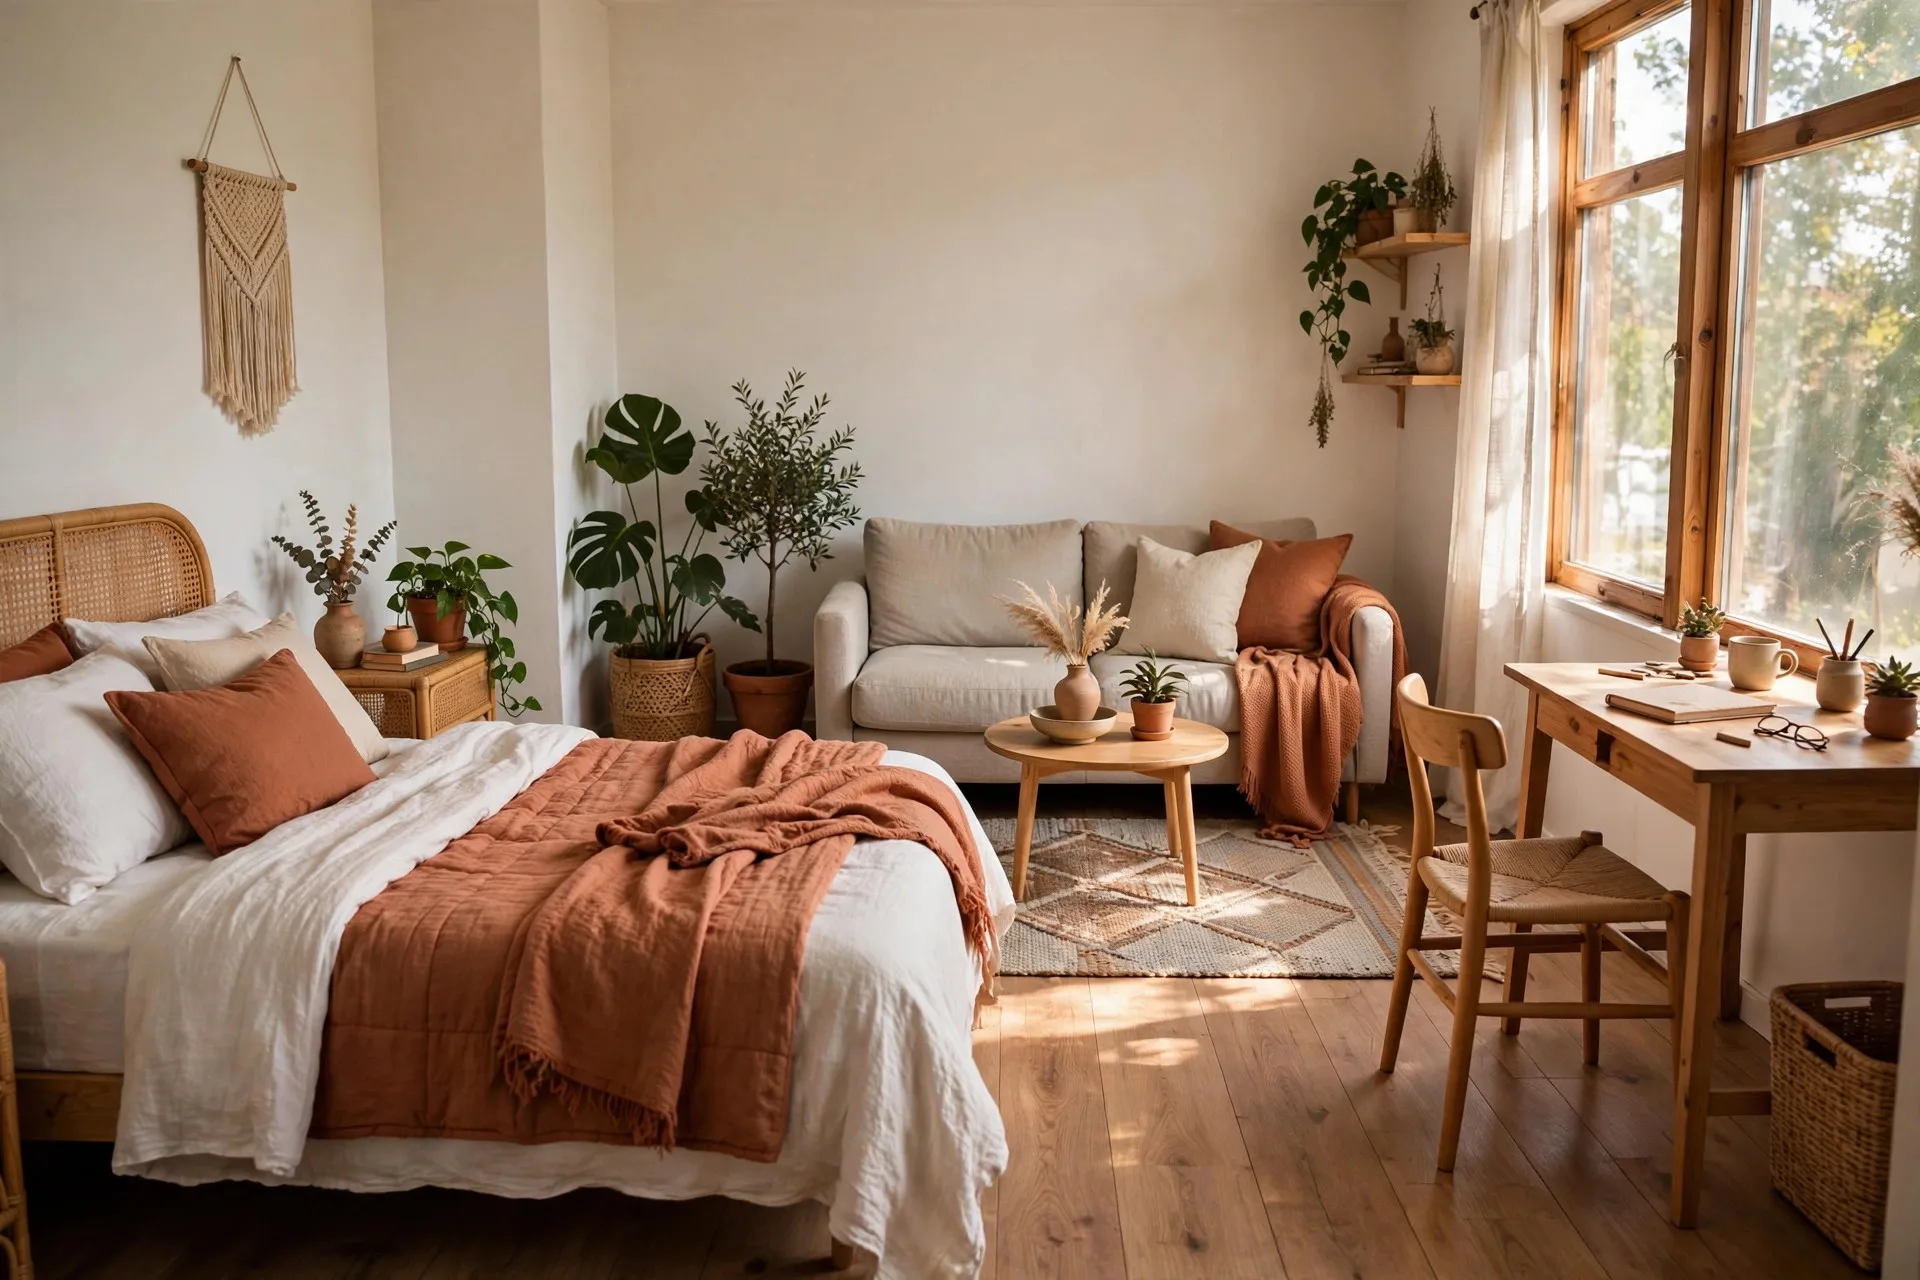
7 Studio Apartment Layout Ideas for Sleeping, Working, and Living
One room has to be your bedroom, office, and living room at the same time — and the best studio apartment layout ideas solve that puzzle without asking you to build, drill, or risk your security deposit. The trick is not more furniture. It is giving each activity its own corner, edge, or rug so your brain reads one open room as three small, calm rooms.
Every layout below is renter-safe: freestanding pieces only, nothing attached to walls or ceilings, and everything reversible in an afternoon when you move out. Pick the one that matches your room shape first — long and narrow, square, or somewhere in between — then steal the zoning tricks from the others.
Before You Choose: Three Rules Every Studio Layout Needs
1. Place the bed first. It is the biggest piece you own and the hardest to move, so it claims its corner before anything else gets a vote. Keep it out of the direct path from the door to the kitchen, and leave enough room to walk around at least one side — making a bed that is wedged against two walls gets old fast.
2. Protect your walkways. A layout only works if you can cross the room without sidestepping furniture. Leave a clear lane — roughly two feet or more — between the door, the kitchen, and the bathroom. If a piece blocks that lane, it is in the wrong spot, no matter how good it looks.
3. Zone with things you can carry out. Rugs, open shelves, curtains on tension rods, and lamps do all the dividing in these studio apartment layout ideas. Nothing needs a screw. If storage is your bigger problem, start with our small apartment storage ideas first, then come back and arrange what is left.
1. The Bookshelf Divider Layout
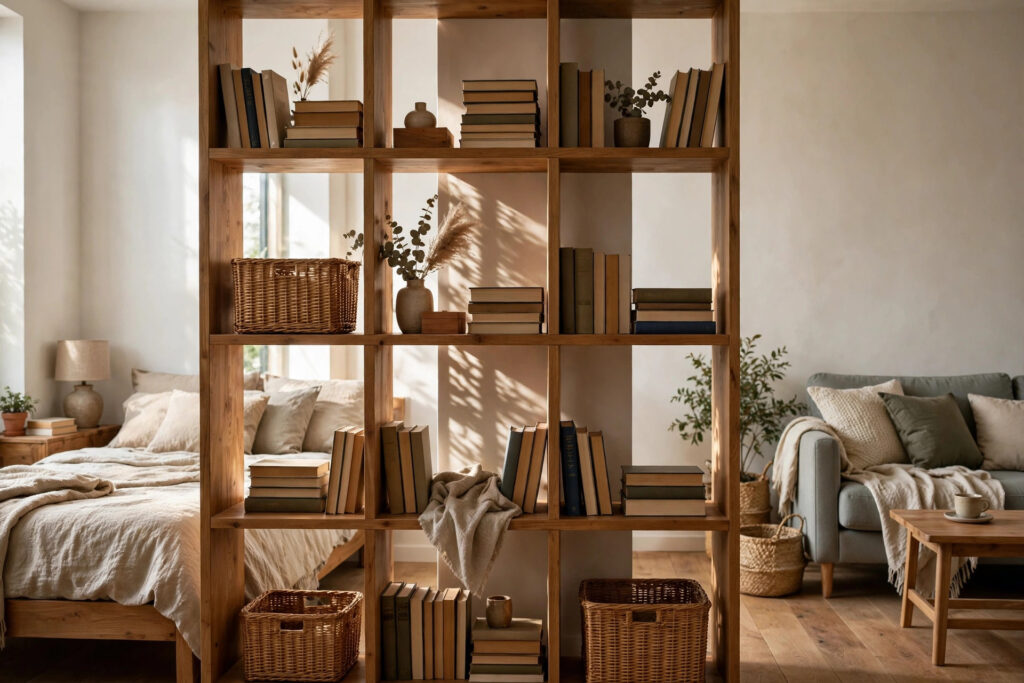
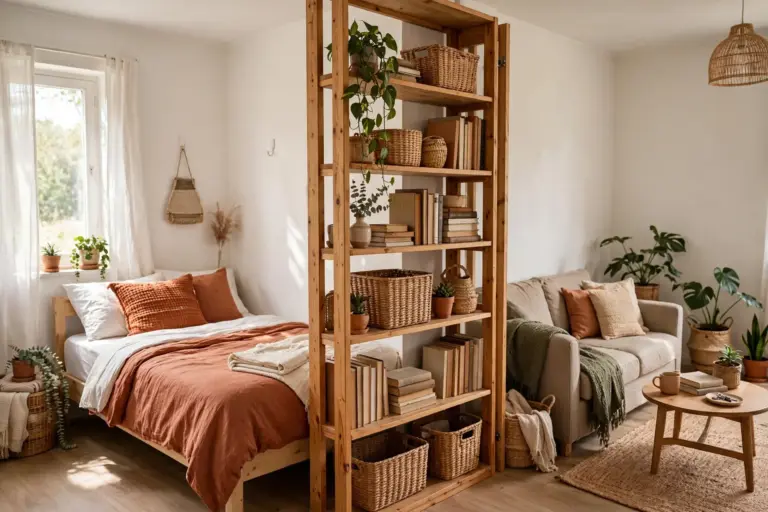
This is the classic studio move for good reason. Stand a tall, open-backed bookcase at a right angle to the wall, roughly halfway across the room, and you instantly get a sleeping side and a living side. Because the shelf has no back panel, daylight and air still pass through, so neither side feels like a closet.
Make it work harder: fill the bottom shelves with baskets for the clutter you want hidden, keep the eye-level shelves light with books and one or two plants, and anchor the unit so it cannot tip — many freestanding shelves include a simple anti-tip strap, and if your lease forbids even that small wall anchor, choose a low, wide bookcase instead of a tall, narrow one. Apartment Therapy’s room divider ideas show how renters use everything from shelving to clothing racks the same way. More inspiration lives in our room dividers collection.
Best for: square studios and anyone who wants the bed genuinely out of sight when guests visit.
2. The Sofa-Back Layout
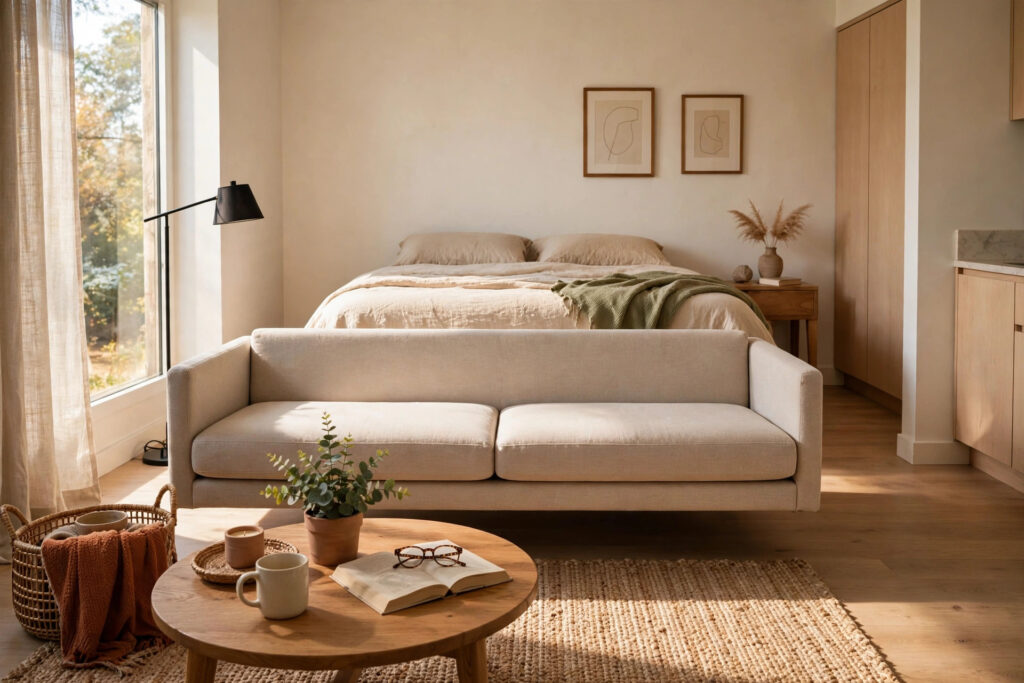
No room for a divider? Your sofa already is one. Instead of pushing it against a wall, float it in the middle of the room with its back facing the bed. Sit down and you face the living zone; the bed disappears behind you. It is the fastest layout change on this list — most people can do it in twenty minutes with a rug and a coffee table.
Two details make it feel intentional rather than random. First, ground the sofa with a rug that extends at least a little beyond its width on both sides. Second, if there is space, add a slim console table or low bench behind the sofa back — it hides the visual seam between zones and gives you a surface for a lamp and your keys. Guests will read the room as a living room with a bedroom behind it, which is exactly the illusion you want.
Best for: medium studios, open plans, and renters who entertain.
3. The Window Desk Layout
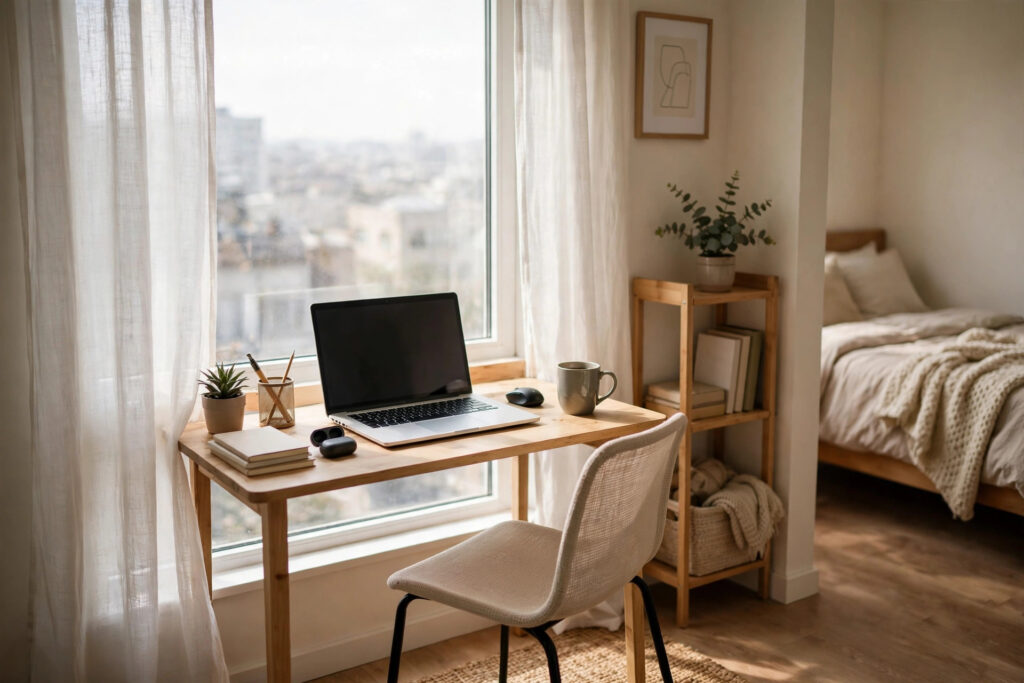
If you work from home, give the window to your desk — not your bed. Put the bed in the darkest, quietest corner of the room (better sleep, fewer street lights in your eyes) and place a compact desk in front of or beside the window, where the daylight does the most good during working hours.
Keep the work zone visually separate so your day has an ending. A small shelf or rolling cart beside the desk holds work gear, and at the end of the day the laptop closes and the chair tucks in — that tiny ritual is your commute. Avoid letting the desk creep into the sleeping zone: if you can see your inbox from your pillow, move the desk, turn it sideways, or screen it with the bookshelf from layout one. Pair this layout with the no-drill touches in our renter-friendly apartment decorating ideas and the whole room still feels like a home, not an office.
Best for: remote workers and students in studios with one good window.
4. The Curtain Nook Layout
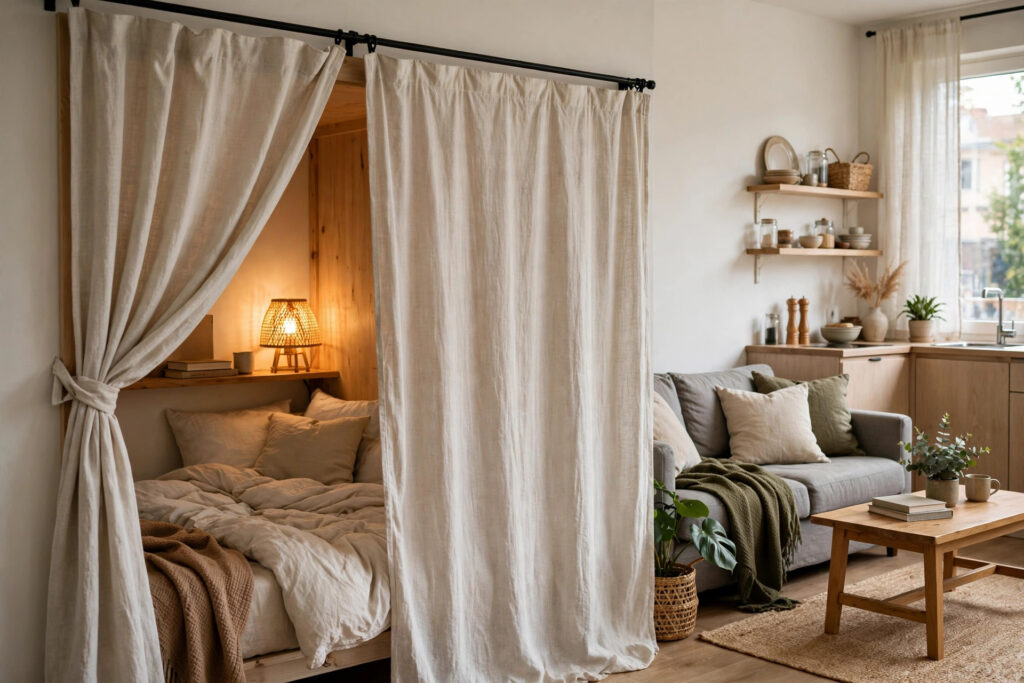
When you want the bed to truly disappear, hang a curtain across its corner. A spring tension rod fitted between two walls needs no hardware at all, and a ceiling-suspended look can be faked with a long rod resting on top of tall furniture. Choose a light, breathable fabric — linen or a linen blend — so air still circulates while you sleep.
Inside the nook, keep only sleep things: the bed, a small lamp with a warm bulb, and a book. That discipline is what makes the curtain work psychologically. Cross the fabric line and the rest of the apartment — desk, dishes, to-do list — stops existing. IKEA’s rented studio example uses exactly this trick, pairing an open storage unit with curtains to hide the dressing and sleeping areas. Before you buy a rod, check your lease for any rule about window treatments, and measure the span twice — tension rods only grip within their stated range.
Best for: light-sensitive sleepers and studios where the bed faces the front door.
5. The L-Shaped Corner Layout
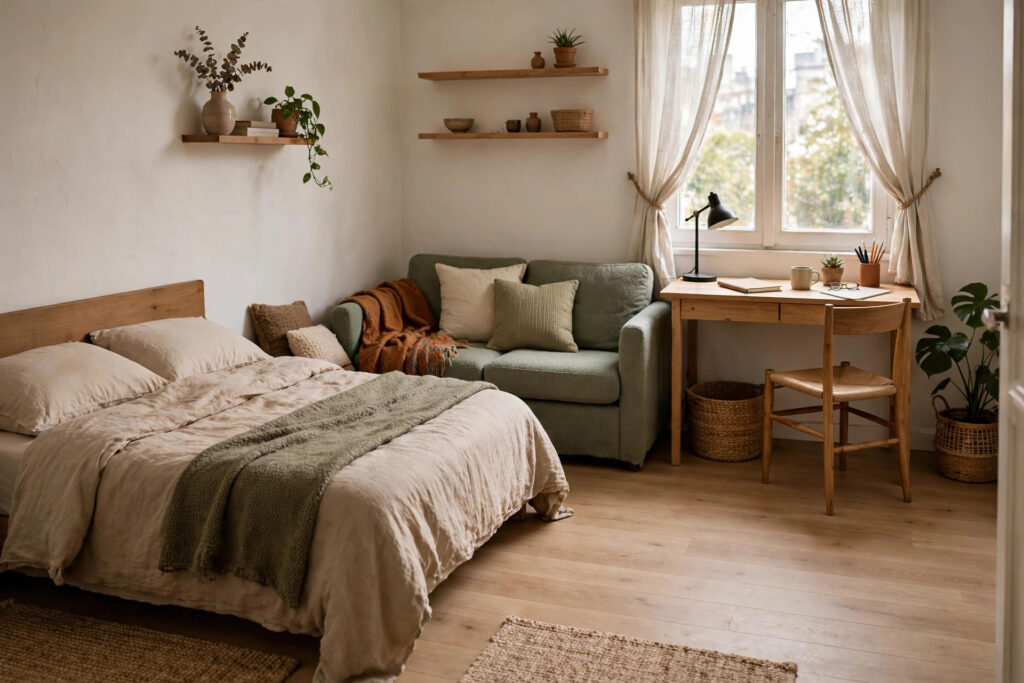
Run your two biggest zones along two adjoining walls and leave the rest of the floor open. The bed goes flat against one wall; the sofa and desk line the perpendicular wall. Together they form an L, and the empty middle of the room — the part most people fill with a dining table they never use — stays clear for stretching, workouts, drying laundry, or simply not feeling crowded.
This is the most forgiving of all the studio apartment layout ideas because nothing floats: every large piece touches a wall, which makes a small room read bigger and keeps walkways automatic. It also suits renters perfectly, since the arrangement depends on placement, not fixtures. If the corner where the two walls meet feels dead, that is the spot for a tall plant, a floor lamp, or a narrow tower shelf — vertical pieces in the corner pull the whole L together.
Best for: small square studios and anyone who wants maximum open floor.
6. The One-Wall Daybed Layout
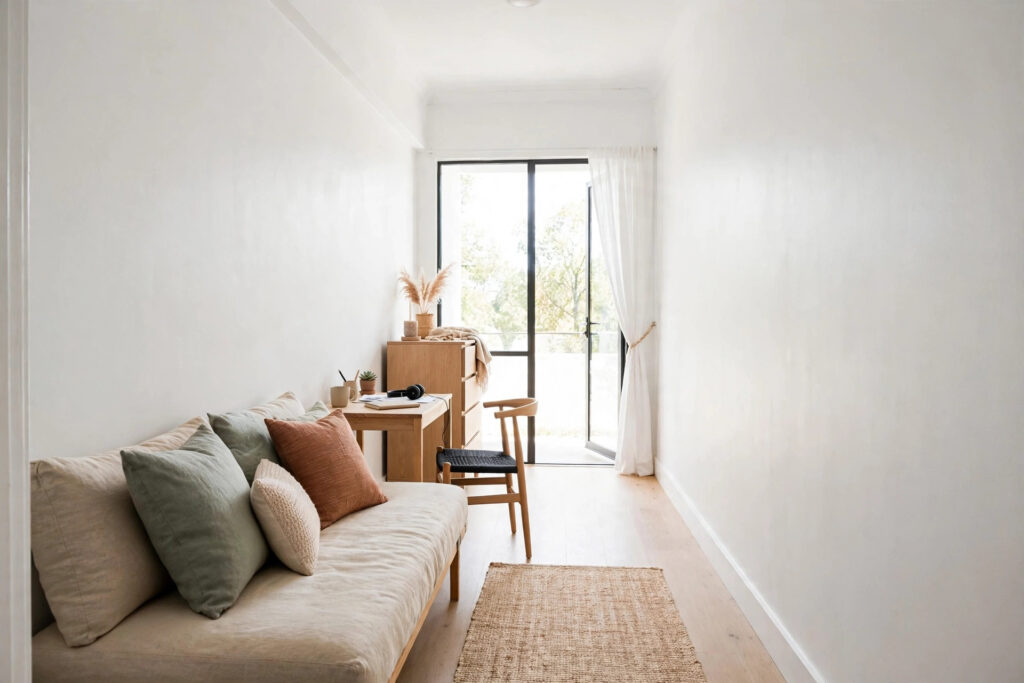
Long, narrow studios — railroad-style rooms and converted spaces — break most layouts, because any divider chops the room into dark segments. The fix is the opposite of dividing: line everything along the single longest wall. A daybed comes first, dressed with firm cushions and pillows during the day so it reads as a deep sofa, then a small desk, then a slim dresser. The opposite wall stays empty.
That empty wall is not wasted space; it is what makes the room feel twice its width and gives you a clear path from end to end. Hang one or two large, lightweight pieces of art there with adhesive strips, or lean a tall mirror against it to bounce light down the room. At night, the daybed turns back into a bed in about a minute — swap the firm back cushions for your sleeping pillows, which live in the dresser or in a basket at the foot.
Best for: very narrow studios, rooms under about 250 square feet, and minimalists.
7. The Rug-Zoned Open Layout
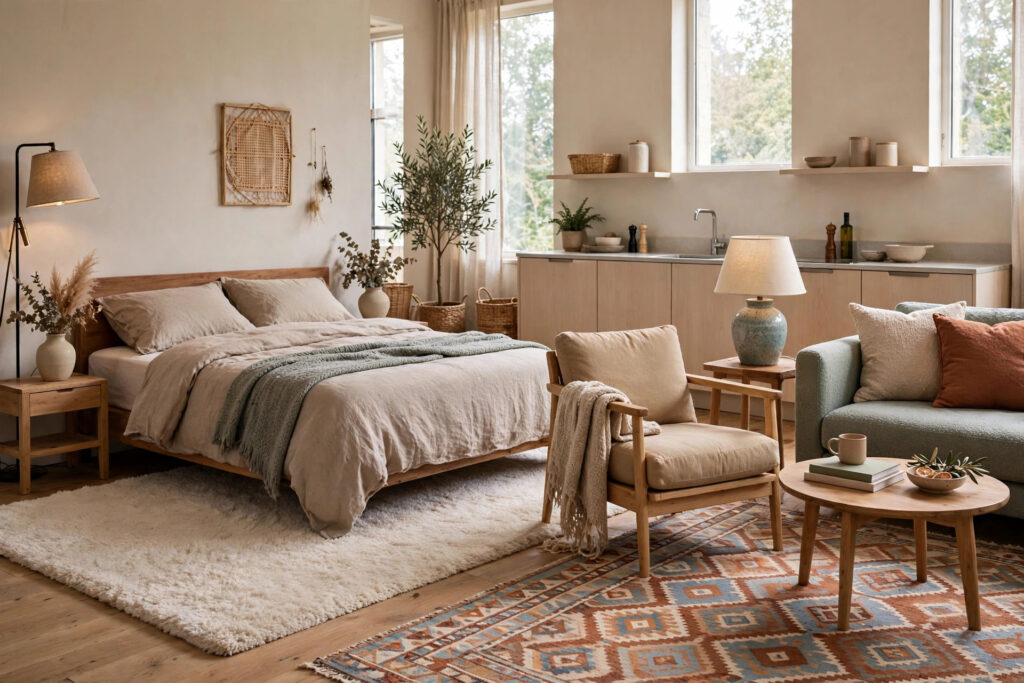
Some studios are too small — or some leases too strict — for any divider at all. This layout zones with rugs and light alone. A soft, plain rug under and around the bed marks the sleep zone. A different rug, ideally with a pattern or a stronger color, anchors the sofa and chair as the living zone. Your feet learn the map within a week: plush means rest, patterned means social.
Keep the rugs from competing. One should be noticeably quieter than the other, and both should share at least one color with your bedding and cushions so the room still reads as one designed space. Leave a strip of bare floor between the two rugs — that gap is the hallway, and it matters more than it sounds. Browse more open-plan inspiration in our small space living archive.
Best for: the smallest studios, strict leases, and anyone on a near-zero budget.
Finish Every Layout the Same Way: Light Each Zone Separately
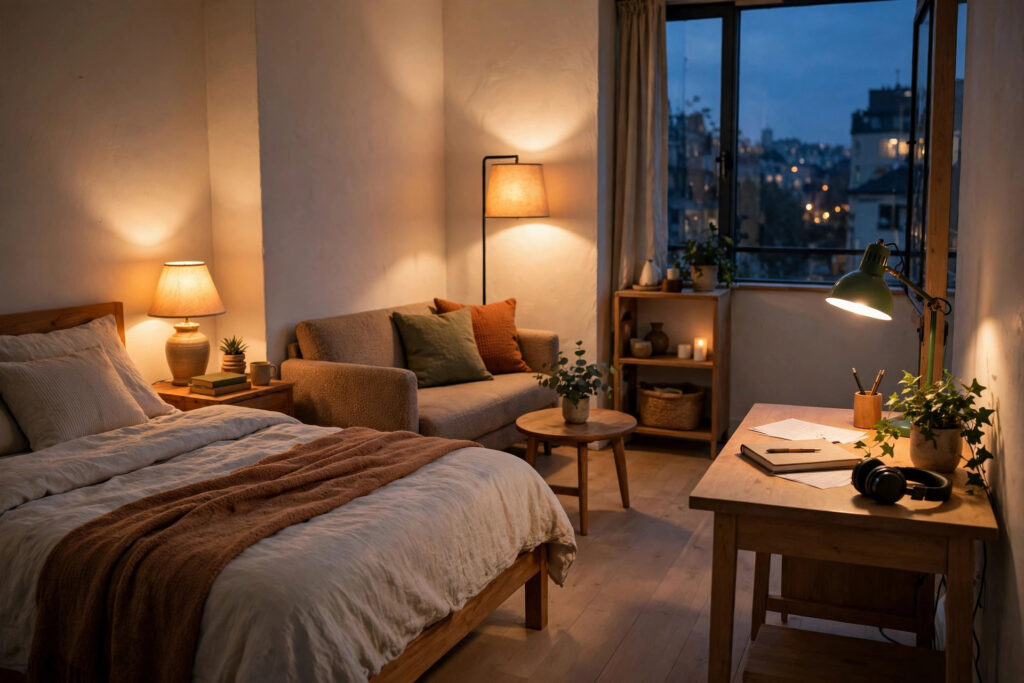
Whichever layout you choose, it will fall apart at night if a single ceiling light flattens everything back into one room. Give each zone its own plug-in lamp instead: a warm table lamp by the bed, a floor lamp beside the sofa, and a focused task lamp on the desk. Three pools of light keep the zones real after dark, and because every lamp plugs in, none of it touches your lease. Turn off the desk lamp when work ends and the room itself tells you the day is over.
Frequently Asked Questions (FAQ)
What is the best layout for a studio apartment under 300 square feet?
Start with the rug-zoned open layout or the one-wall daybed layout. Both avoid bulky dividers, keep one clear walkway through the room, and rely on furniture placement and rugs — which is exactly what a very small studio needs.
How do I divide a studio apartment without a wall or drilling?
Use freestanding pieces: an open bookcase, the back of your sofa, a curtain on a tension rod, or two different rugs. All four divide the room visually, none of them attach to the building, and all of them leave with you on moving day.
Where should the bed go in a studio apartment?
In the quietest, darkest corner, out of the direct path between the front door and the kitchen. Avoid placing it directly in front of the window if you can — that spot usually serves you better as a desk or reading chair, and morning light in your face gets old quickly.
Can I fit a desk in a small studio apartment?
Yes, if it is compact and has a defined spot. A narrow desk at the window, a drop-leaf table that folds against the wall, or a desk that doubles as a nightstand all work. The rule is that the desk gets one home — if it floats around the room, it will swallow the living zone.
Keep Reading
- 25 Small Apartment Storage Ideas That Make Every Inch Work Harder
- 21 Renter-Friendly Apartment Decorating Ideas That Won’t Risk Your Deposit
- 17 Small Apartment Kitchen Storage Ideas for Renters
- 12 Room Divider Ideas for Studio Apartments — From $0 to Statement Piece
- 15 Apartment Balcony Privacy Ideas That Are Renter-Friendly
- How to Make a Small Apartment Look Bigger: 16 Tricks That Cost Less Than Remodeling